
 Artist’s impression
Amenities at The Robertson Opus come in two layers: 48 numbered spaces from the sunken courtyard to the roof gardens, and a neighbourhood of riverside dining, theatres and Fort Canning Park around it.
Facilities at The Robertson Opus
Grand Arrival
- 1. Oasis Court (Basement 1)
- 2. Drop-off
- 3. Arrival Plaza
- 4. Robertson Mural
Green Oasis
- 5. Gourmet Pavilion 1
- 6. Sanctuary Oasis
- 7. Chill-out Deck
Family Commons
- 8. Gourmet Pavilion 2
- 9. Family Lawn
- 10. Children’s Sensory Garden
- 11. Relaxation Deck
Opus Club
- 12. Opus Bar & Dining
- 13. Opus Social Lounge
- 14. Robertson Reading Room
- 15. Robertson Kids’ Club
- 16. Male Steam Room
- 17. Female Steam Room
- 18. Opus Gym
- 19. Serenity Garden
- 20. Nature Walk
- 21. Garden Pod
Wellness Sanctuary
- 22. Poolside Lounge
- 23. 45 m Lap Pool
- 24. Wellness Pool
- 25. Sun Deck
- 26. Social Deck
- 27. Reading Deck
- 28. Serenity Trail
Sky Forest
- 29. Quay Vista
- 30. Art Nook
- 31. Emerald Garden
- 32. Social Pavilion 1
- 33. Skywalk Bridge
- 34. Urban Vista
- 35. Lilac Garden
- 36. Social Pavilion 2
- 37. Forest Walk
- 38. Amber Garden
- 39. Social Pavilion 3
- 40. City Vista
- 41. Vantage Deck
- 42. Meadow Garden
- 43. Social Pavilion 4
- 44. Community Garden
- 45. Ginger Garden
- 46. Social Pavilion 5
- 47. Wellness Lawn
- 48. River Vista
Source: the developer’s site plans (second storey and roof garden), numbered as the developer numbers them; the guard house, bin centre, substation, bicycle parking, management office, generator set and water tank are listed separately as ancillary spaces. Facilities are subject to the approved plans.
The Robertson Opus Pools and Opus Club
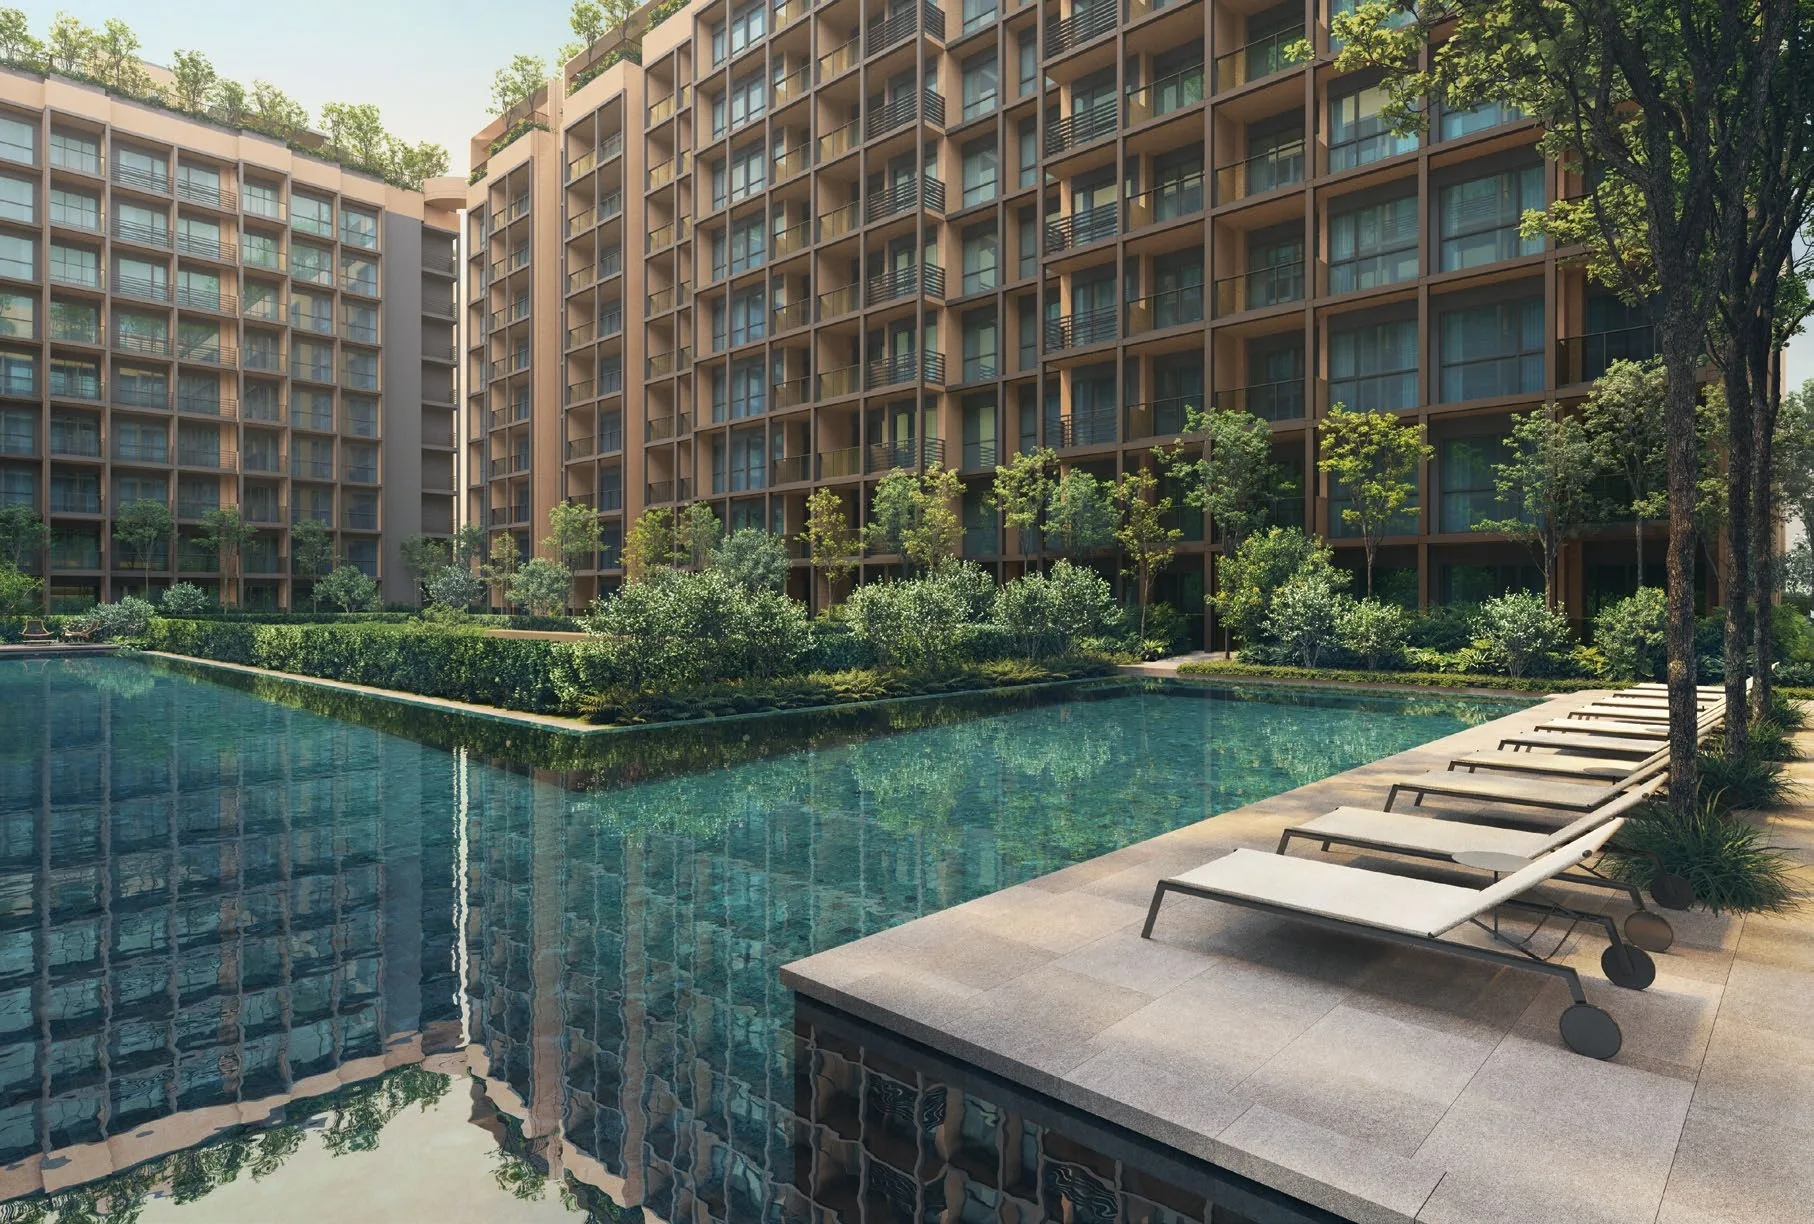
The second-storey deck is the centre of life at The Robertson Opus. The 45-metre lap pool, with hydrotherapy jets, runs between the blocks, and the wellness pool, the sun deck, the social deck, the reading deck and the poolside lounge line its edges; a serenity trail threads through the planting. The developer’s brochure describes the pools as cantilevered over the courtyard below.
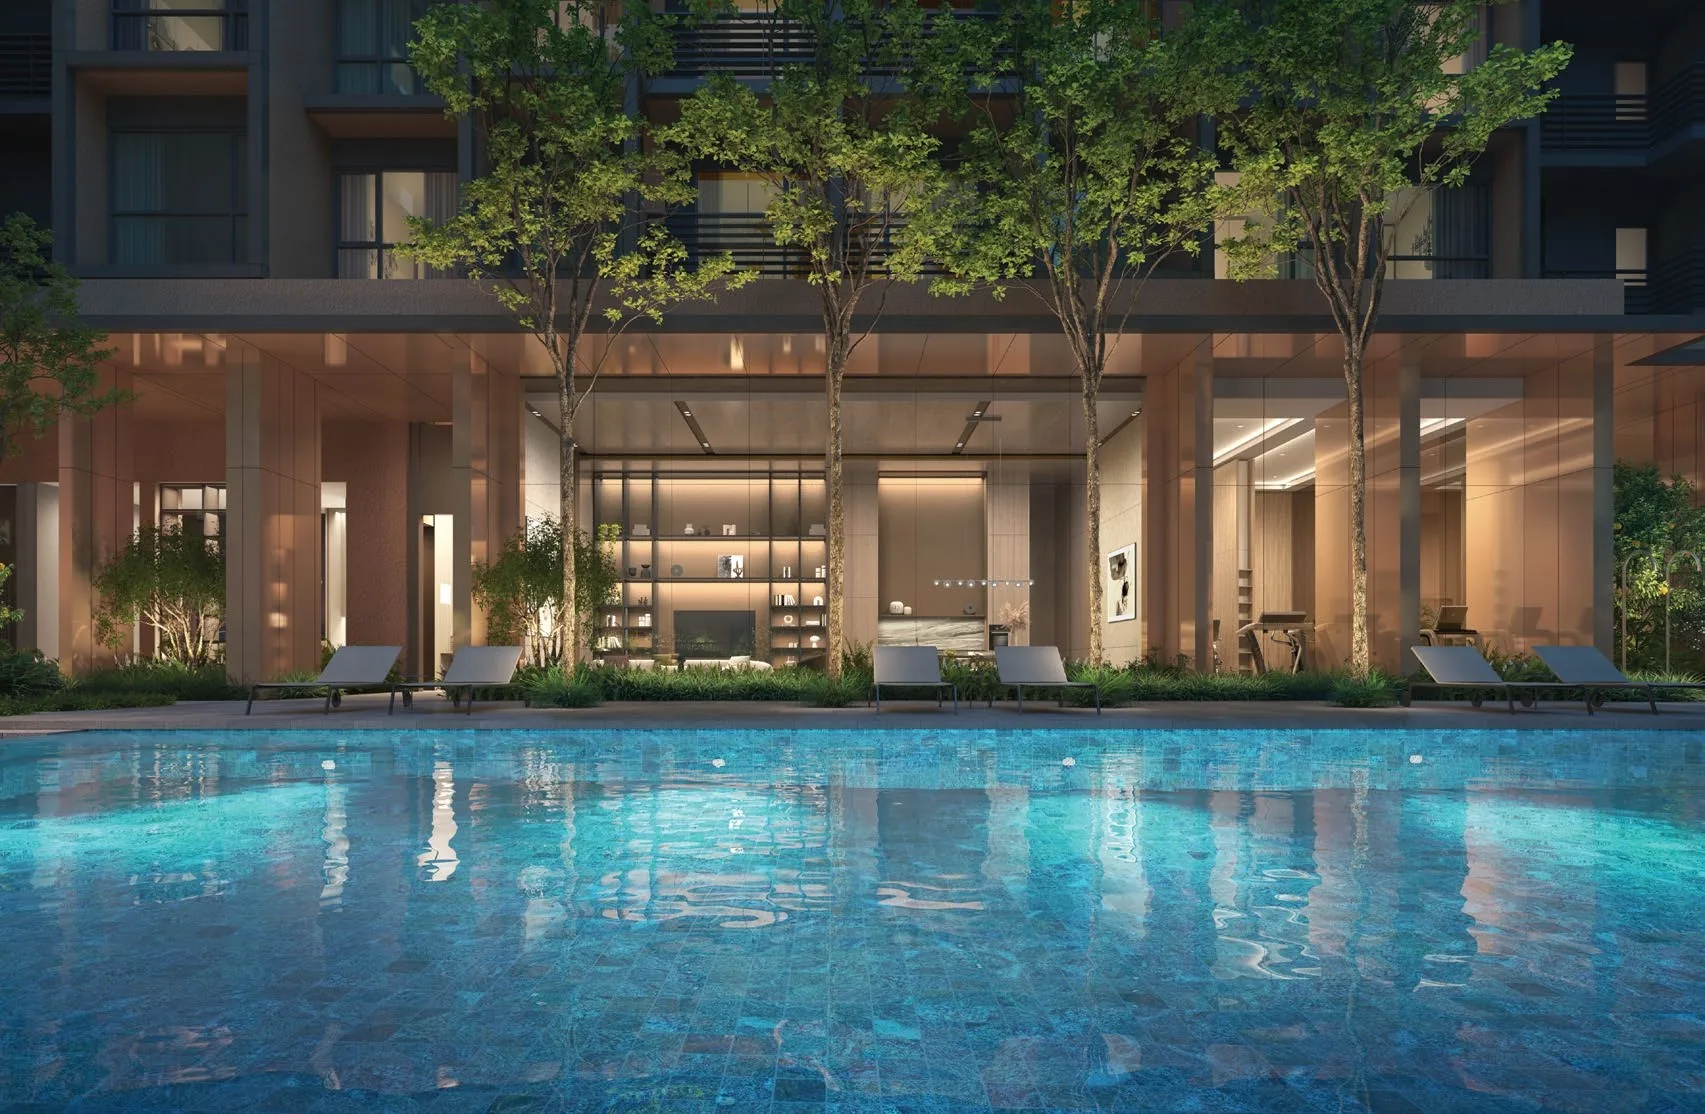
The Opus Club gathers the indoor rooms: Opus Bar & Dining for evenings with friends, the Opus Social Lounge, the Robertson Reading Room, the Robertson Kids’ Club with its tree-shaped columns, and the Opus Gym with separate steam rooms. A serenity garden, a nature walk and a garden pod sit beside it.
The Robertson Opus Sky Forest and Gardens
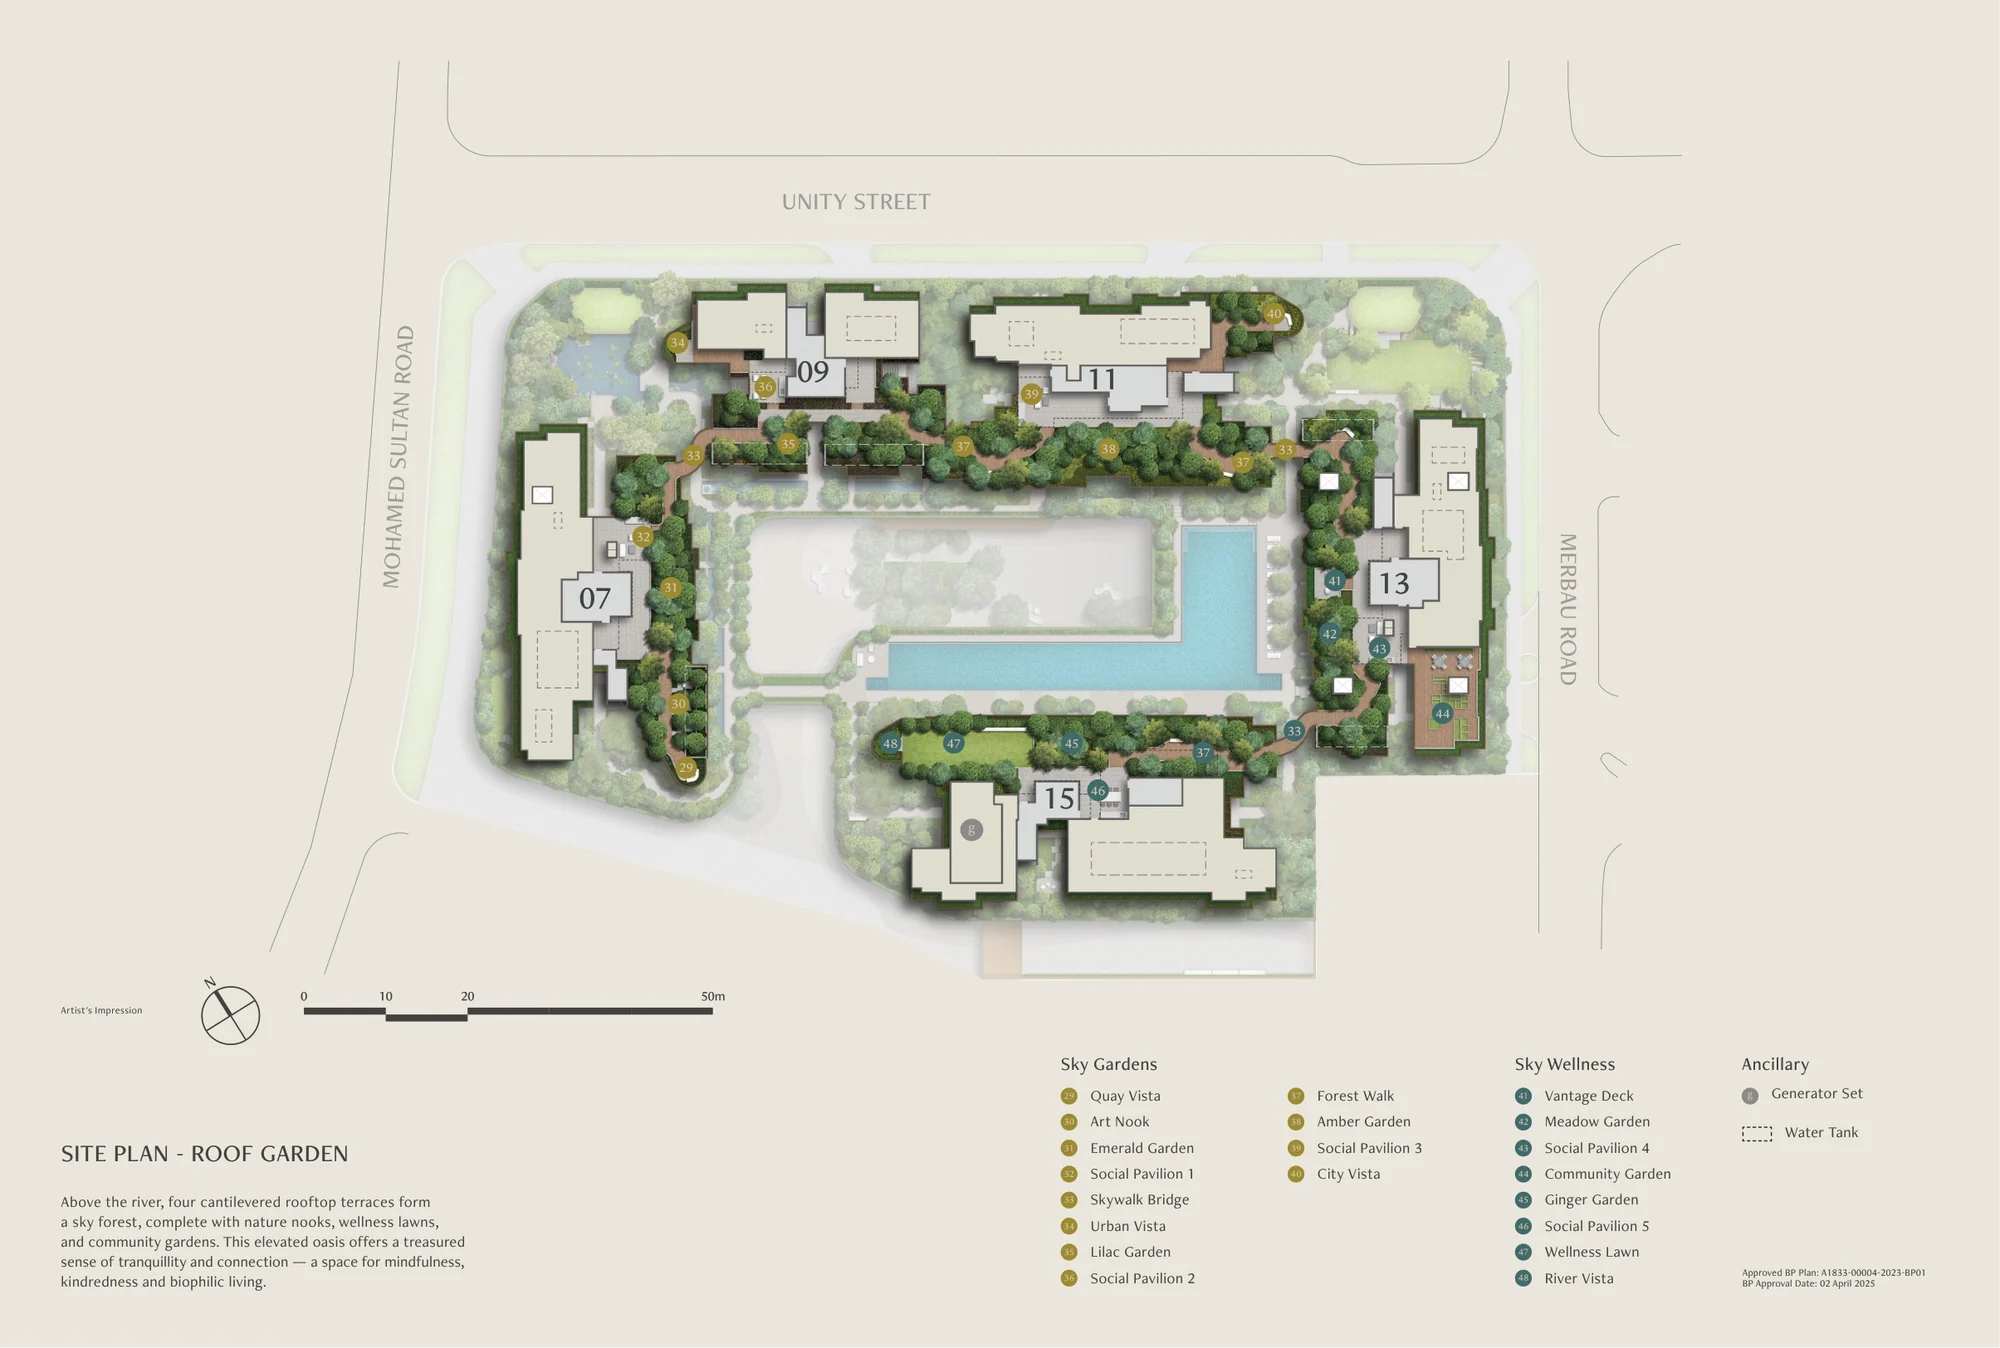
On the roofs, four cantilevered terraces are joined by Skywalk bridges into the Sky Forest, which Frasers Property gives as 240 metres long. Its vista decks look out to the quay, the river, the city and the surrounding streets, and its gardens are named for their planting: Emerald, Lilac, Amber, Meadow and Ginger. Five social pavilions, a community garden, a wellness lawn and an art nook complete it.
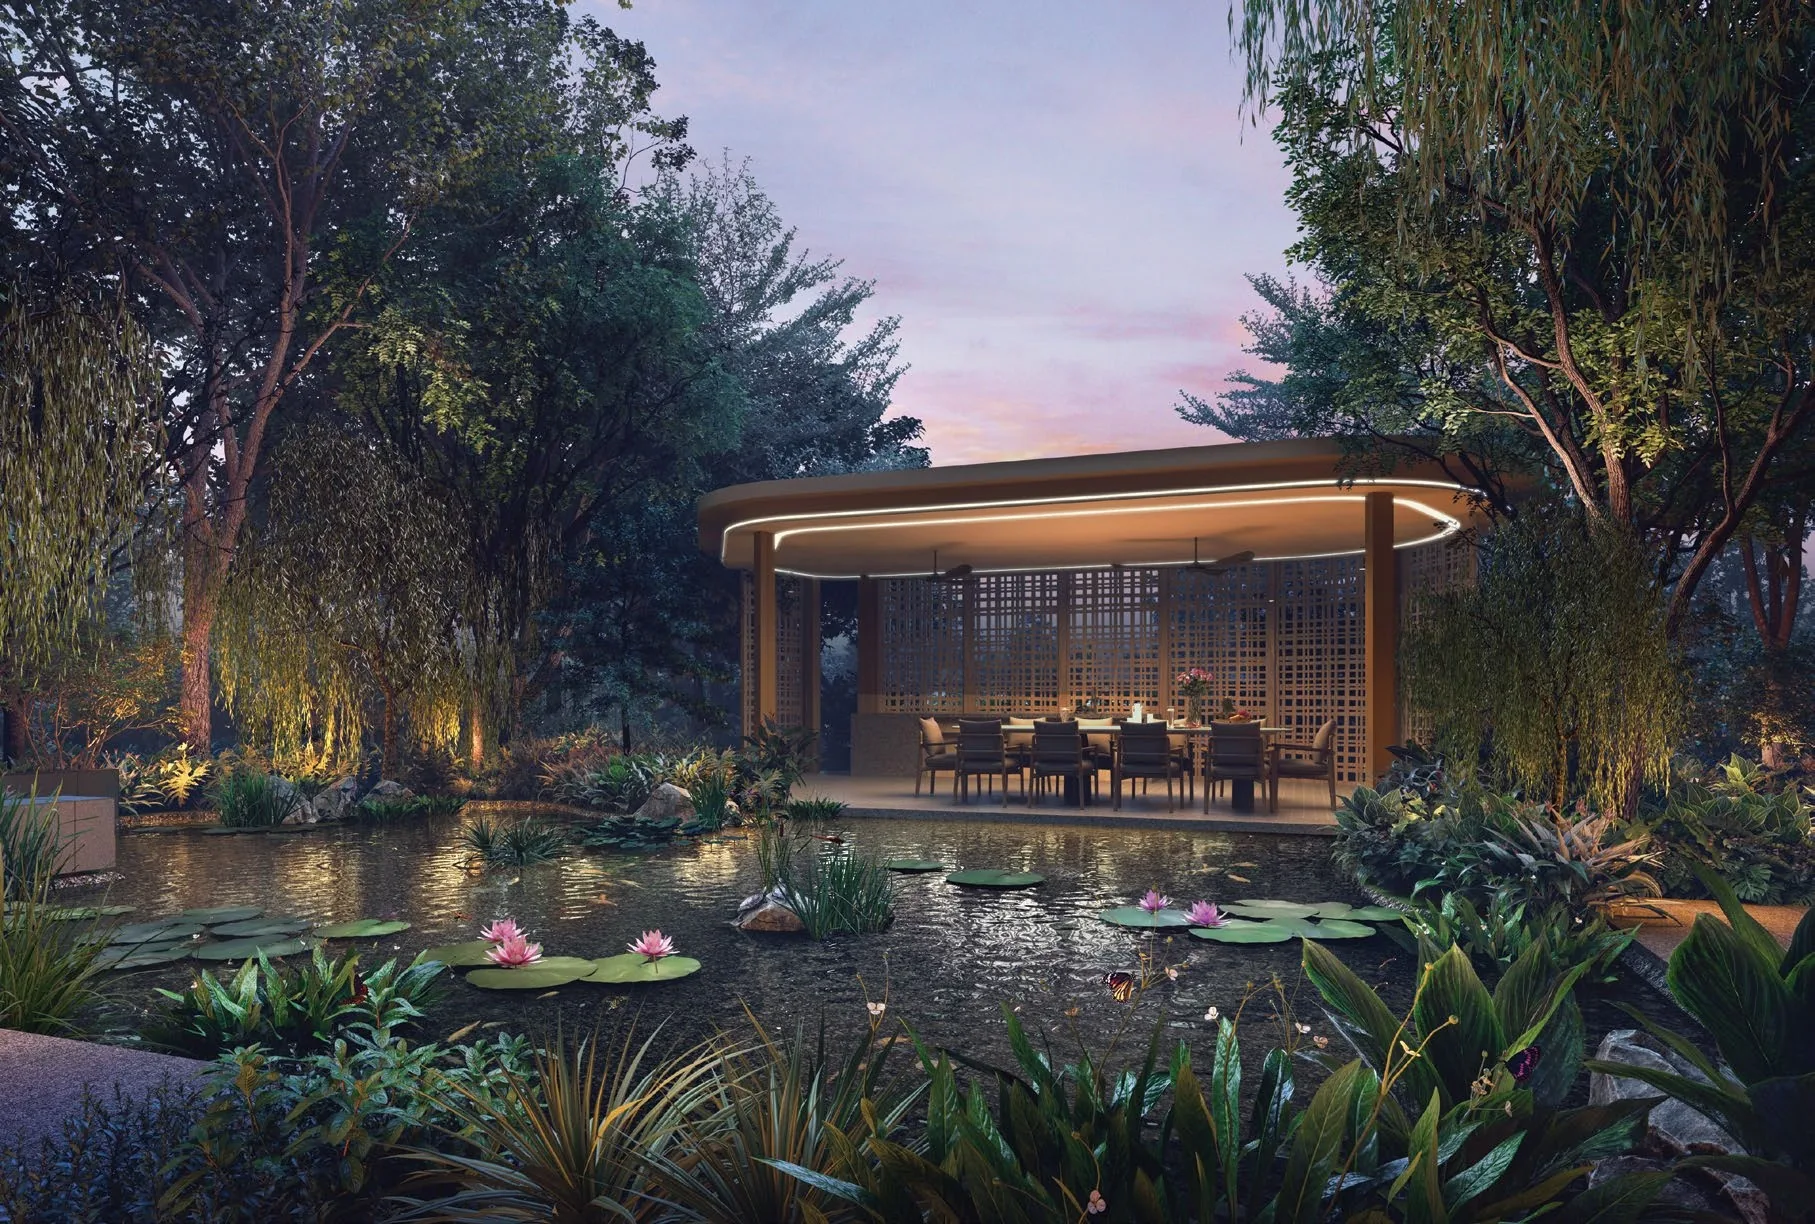
On the deck below, the Sanctuary Oasis is a reflective pond with the first gourmet pavilion beside it, and the Family Commons hold a second gourmet pavilion, a family lawn, a relaxation deck and a children’s sensory garden. The developer’s brochure counts more than 3,800 square metres of greenery and more than 200 new trees and 2,000 shrubs, of over 40 native and regional species, and Frasers Property reports BCA Green Mark GoldPLUS certification.
Around The Robertson Opus
At the foot of the blocks, the Robertson Walk retail podium brings dining and shops to the first storey and the first basement around the Oasis Court. Beyond it, the restaurants and cafes of Robertson Quay line the river, and the Singapore Repertory Theatre is next door on Merbau Road.
UE Square and RV Point, each within about 200 metres, add groceries and everyday shops, and Great World City is about 1.1 kilometres away. Fort Canning Park, with its foothills about 440 metres from the site, offers trails, gardens and open lawns on the hill.
Robertson Walk
About 26 shops and restaurants on two levels.
The quay
The theatre, STPI and the riverside promenade.
Shopping
UE Square, RV Point and Great World City.
Straight-line distances measured on OneMap (SLA) from the site.
Request The Robertson Opus Price List
The Robertson Opus is open for sale, and the Sales Concierge sends the current price list with the homes still available. Showflat viewings are arranged by appointment through the Sales Concierge.
Sent on request
- The current price list with the homes still available.
- The e-brochure and the floor plans you shortlist.
- A payment schedule and the stamp duty for your profile.
- A showflat appointment at a time that suits you.
Request the Price List
No obligation. The Sales Concierge responds personally to every enquiry.
Prefer to speak to someone? Call +65 6200 6220, or send a WhatsApp message to the same number.