Unity Street, Robertson Quay · 999-Year Leasehold · District 9· about 285 m from Fort Canning MRT (DT20)
The Robertson Opus logo
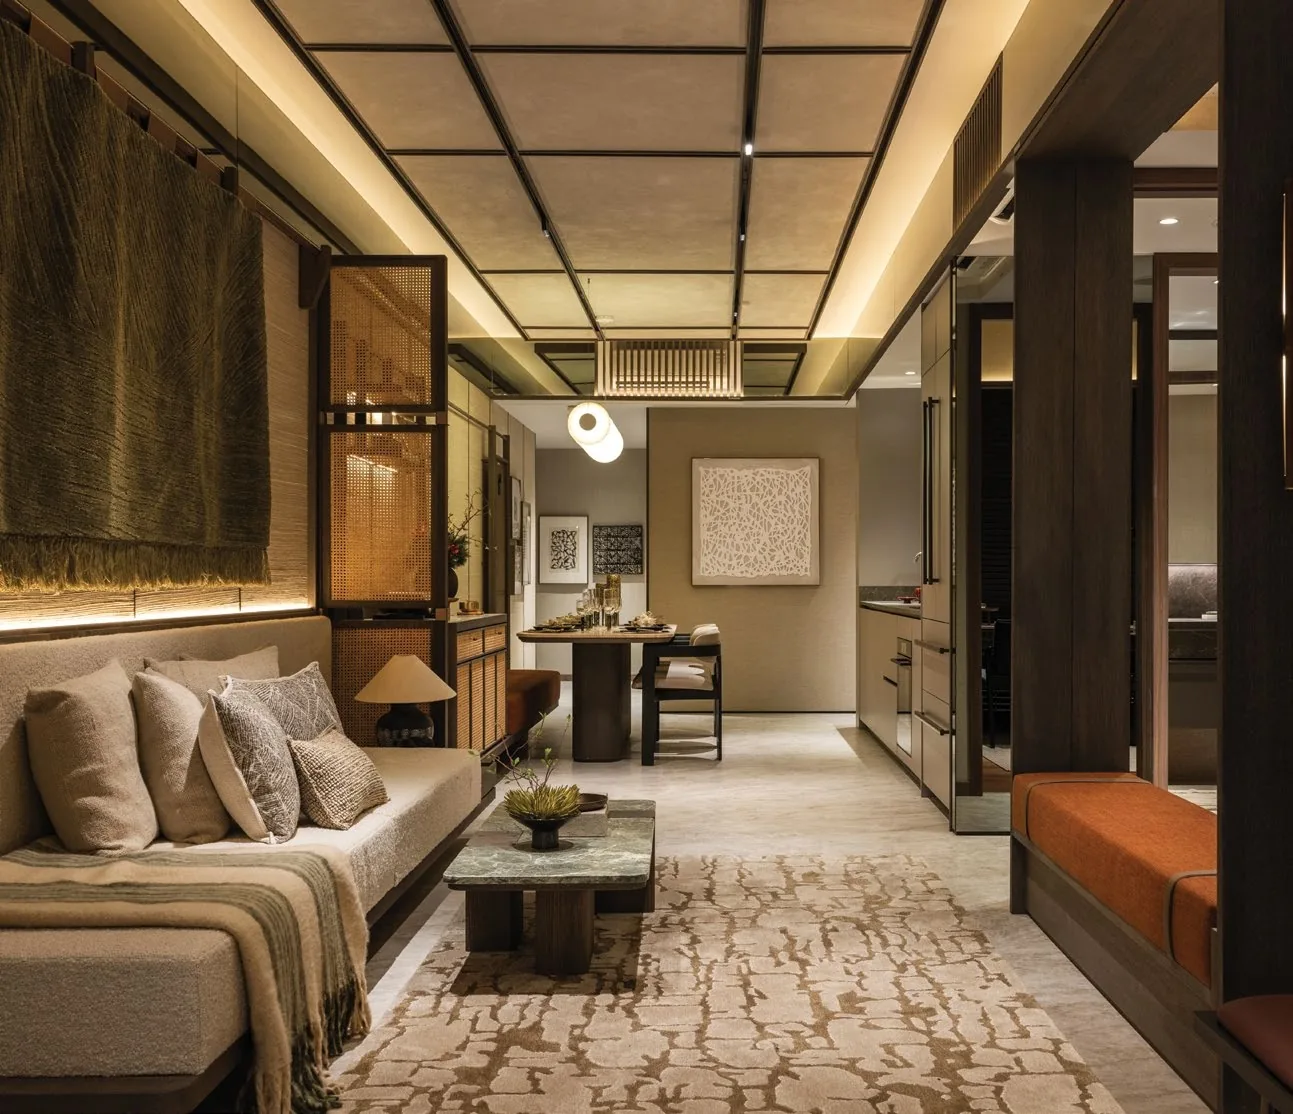
The Robertson Opus interior, for illustration only: a Luxury Collection three-bedroom DuoFlex living and dining room in warm timber and stone, with a patterned rugFor illustration only
Developer layouts

The Robertson Opus Floor Plans

The developer’s floor plans for all 20 home types at The Robertson Opus, with the patio version of Type C6, are shown below. Select a plan to open it at full size; the Sales Concierge sends the price list and the homes still available on request.

The Robertson Opus Floor Plans

Premier Collection, Block 15: suites, one and two bedrooms, 112 homes
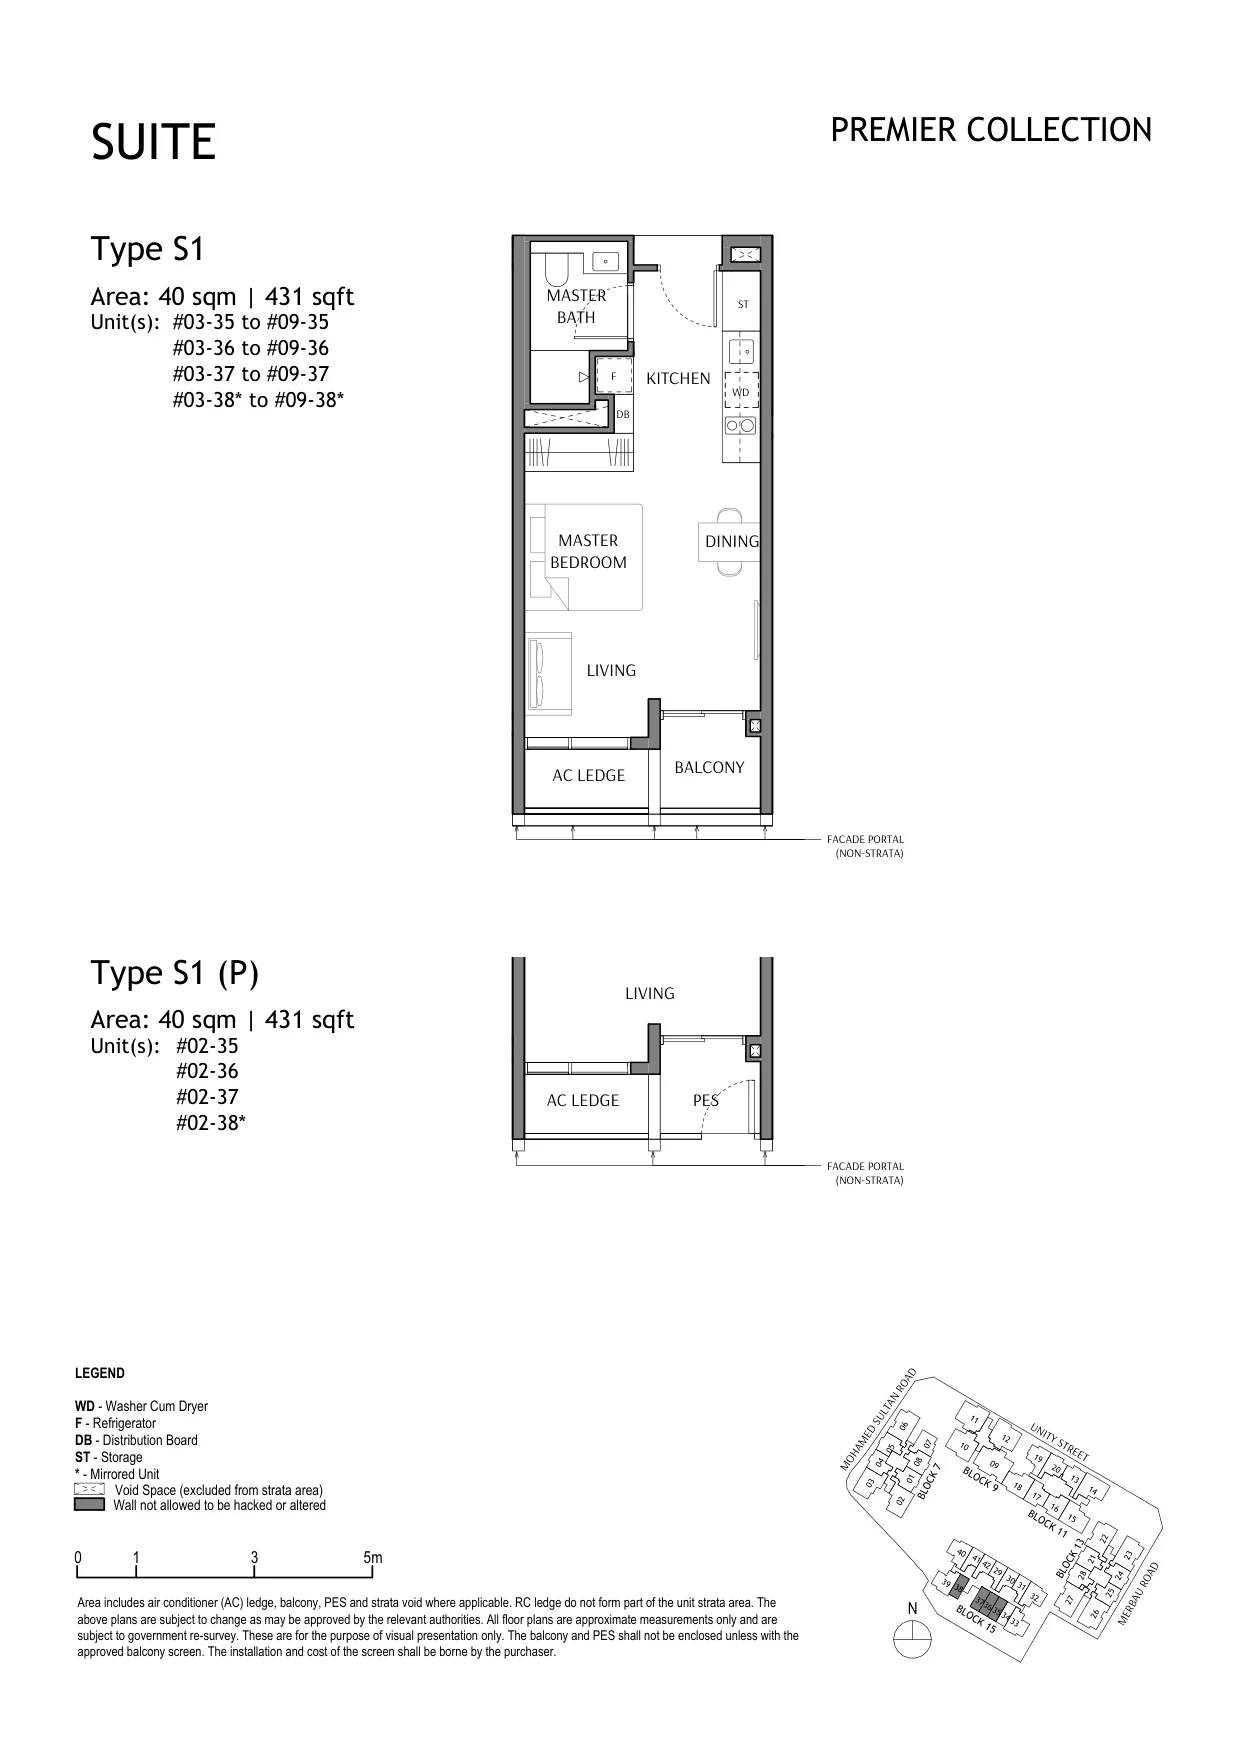
The Robertson Opus floor plan, Type S1 (Premier Collection): Suite, 40 sq m (431 sq ft), 32 homes in Block 15, stacks 35 to 38, 2nd to 9th storey (PES on the 2nd) (developer drawing with key plan)
Developer’s plan, for illustration only. Areas are approximate and subject to final survey.
Premier Collection

Type S1

Suite, 40 sq m (431 sq ft)

32 homes · Block 15, stacks 35 to 38, 2nd to 9th storey (PES on the 2nd)
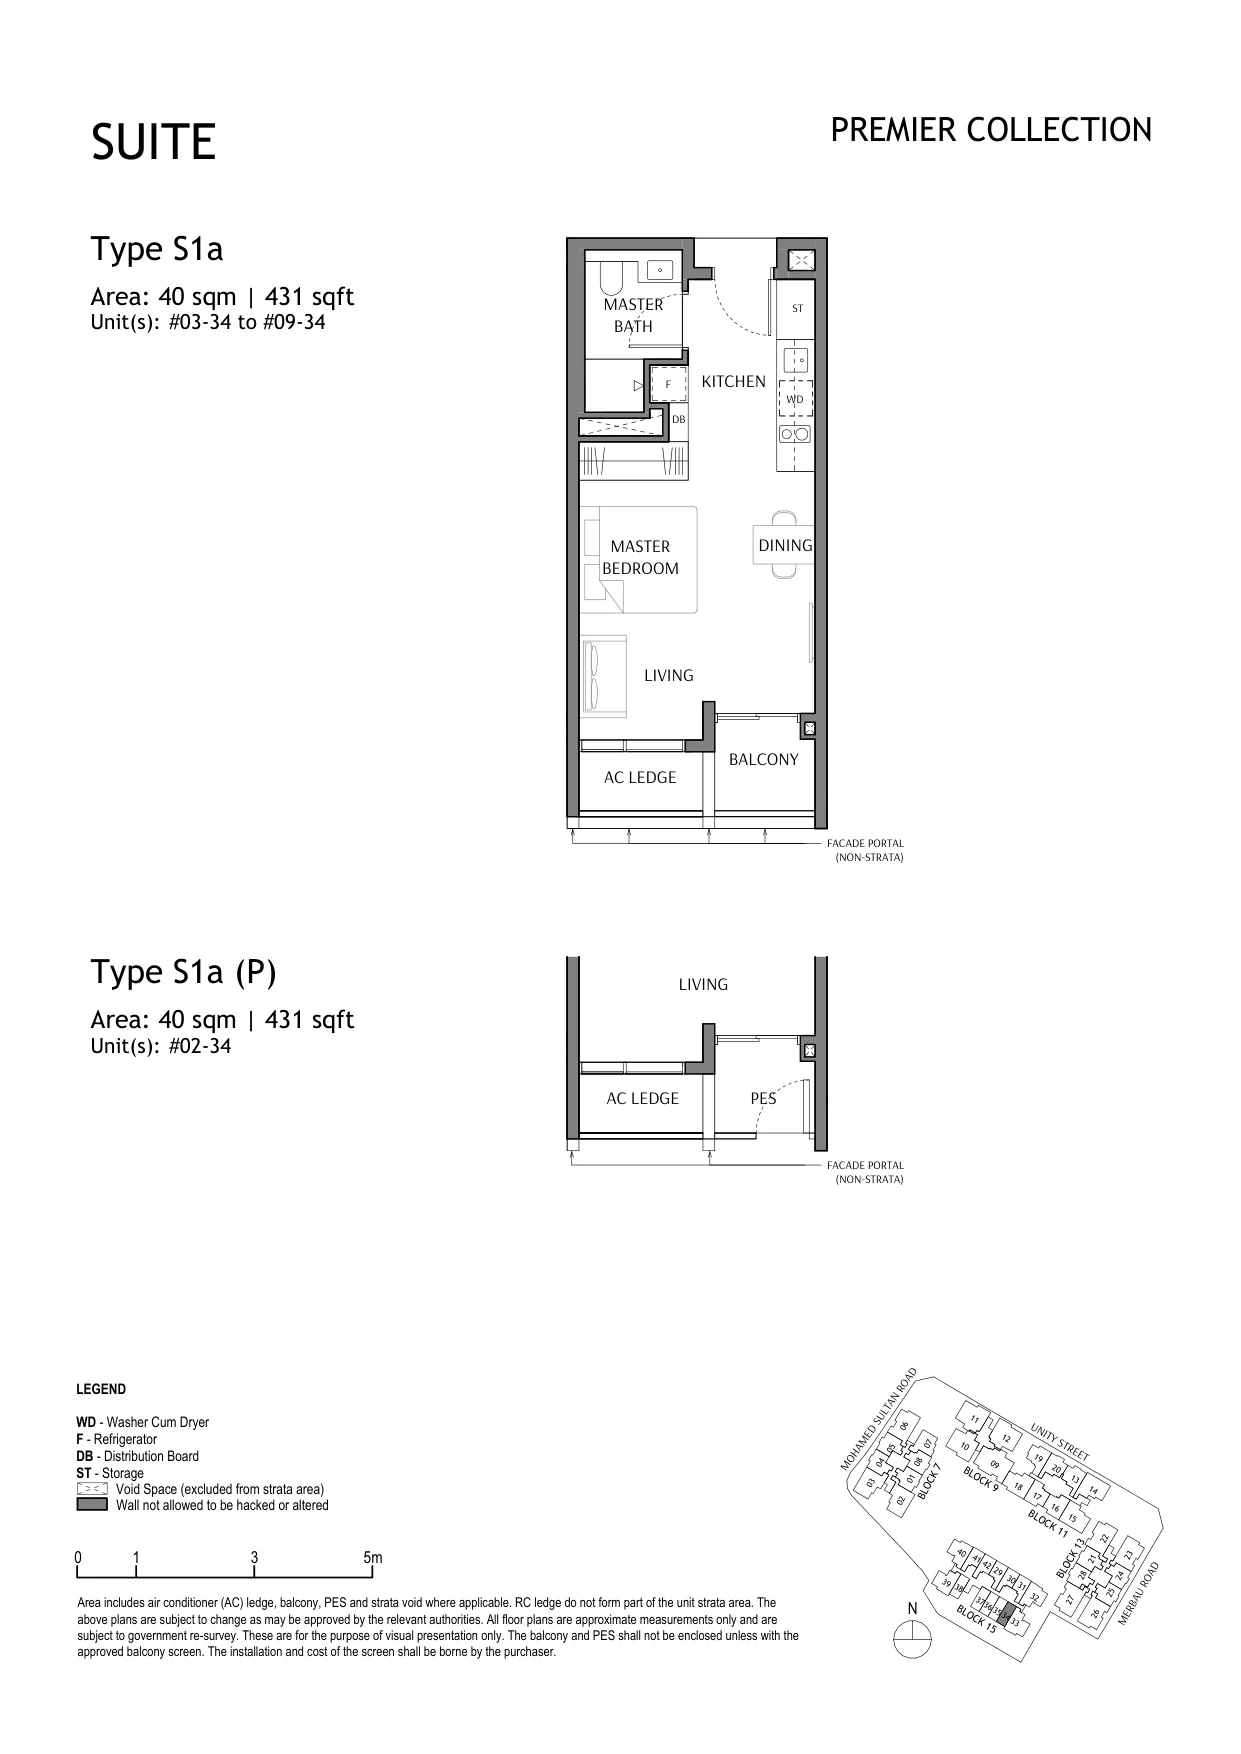
The Robertson Opus floor plan, Type S1a (Premier Collection): Suite, 40 sq m (431 sq ft), 8 homes in Block 15, stack 34, 2nd to 9th storey (PES on the 2nd) (developer drawing with key plan)
Developer’s plan, for illustration only. Areas are approximate and subject to final survey.
Premier Collection

Type S1a

Suite, 40 sq m (431 sq ft)

8 homes · Block 15, stack 34, 2nd to 9th storey (PES on the 2nd)
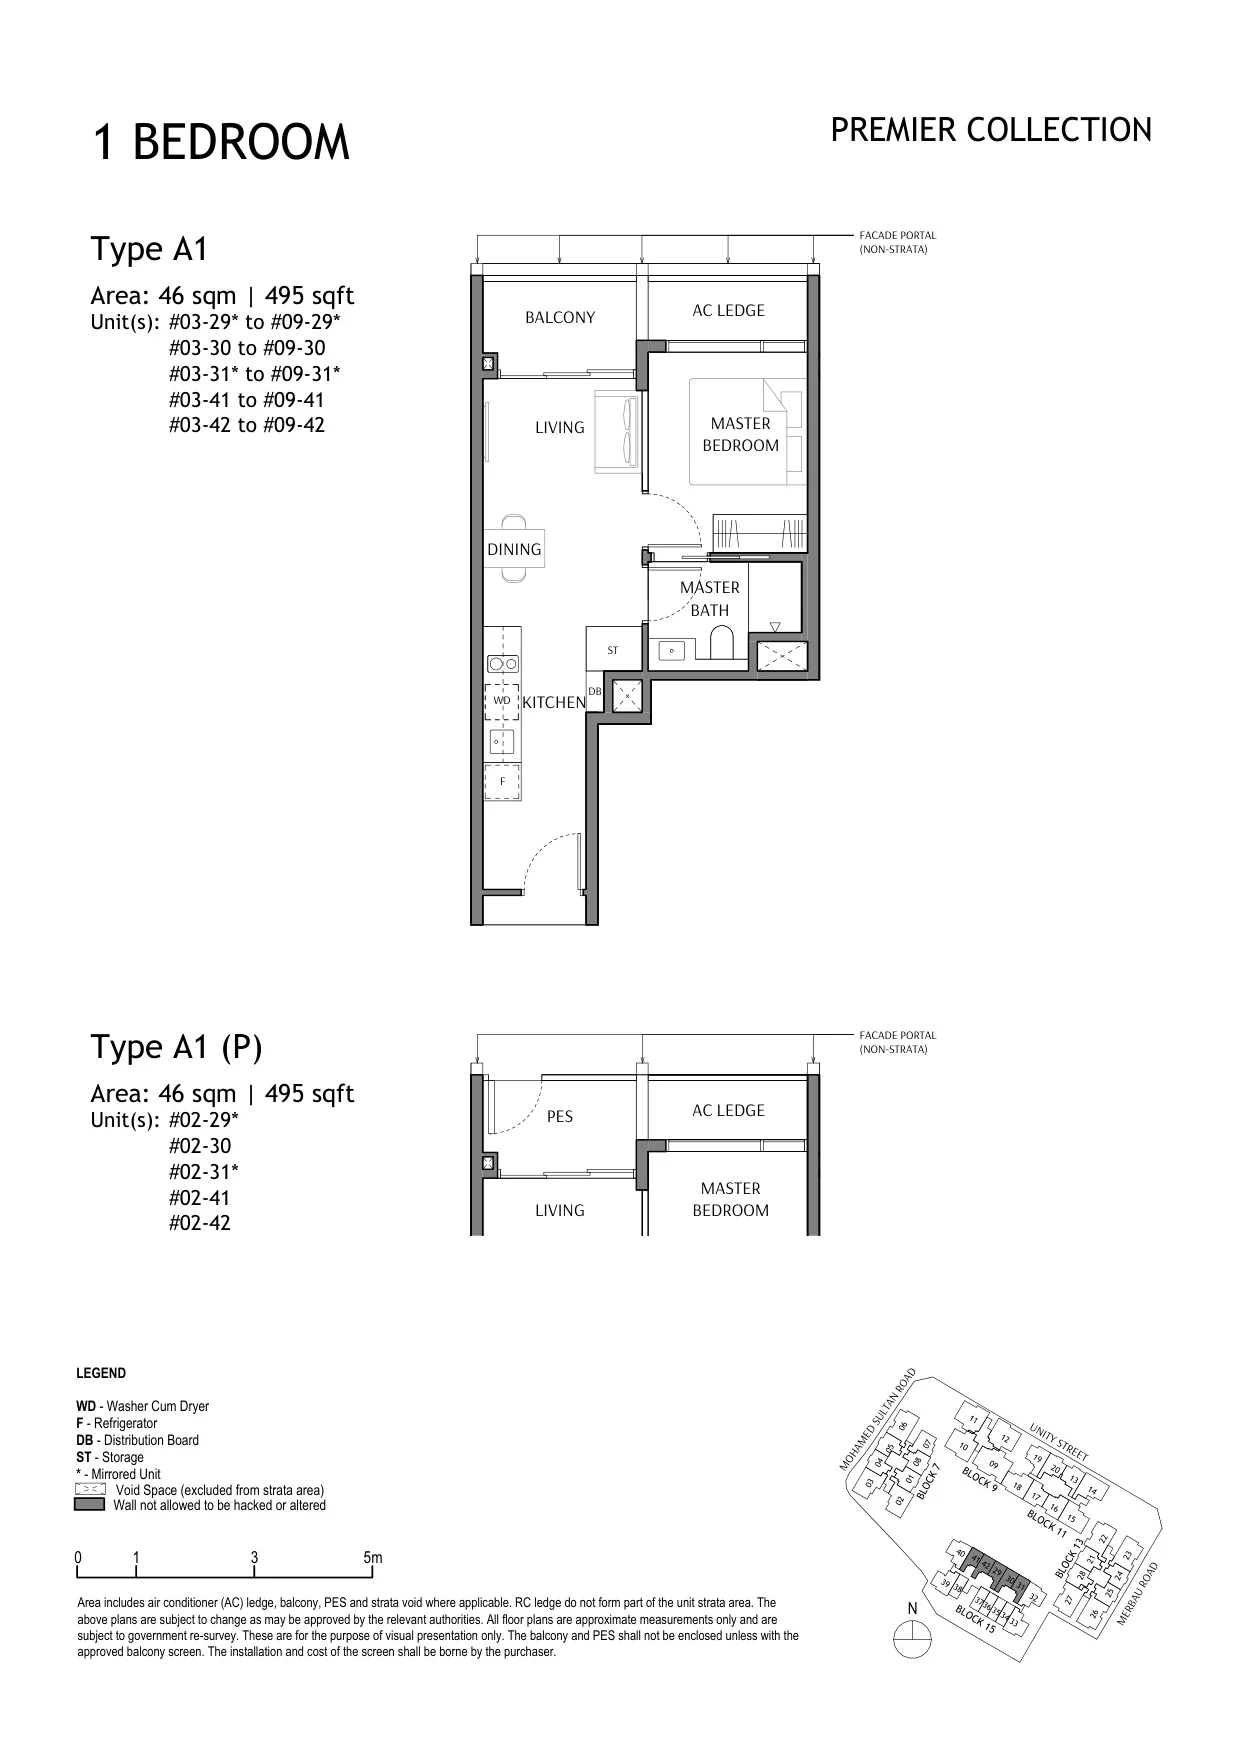
The Robertson Opus floor plan, Type A1 (Premier Collection): 1 bedroom, 46 sq m (495 sq ft), 40 homes in Block 15, stacks 29 to 31, 41 and 42, 2nd to 9th storey (PES on the 2nd) (developer drawing with key plan)
Developer’s plan, for illustration only. Areas are approximate and subject to final survey.
Premier Collection

Type A1

1 bedroom, 46 sq m (495 sq ft)

40 homes · Block 15, stacks 29 to 31, 41 and 42, 2nd to 9th storey (PES on the 2nd)
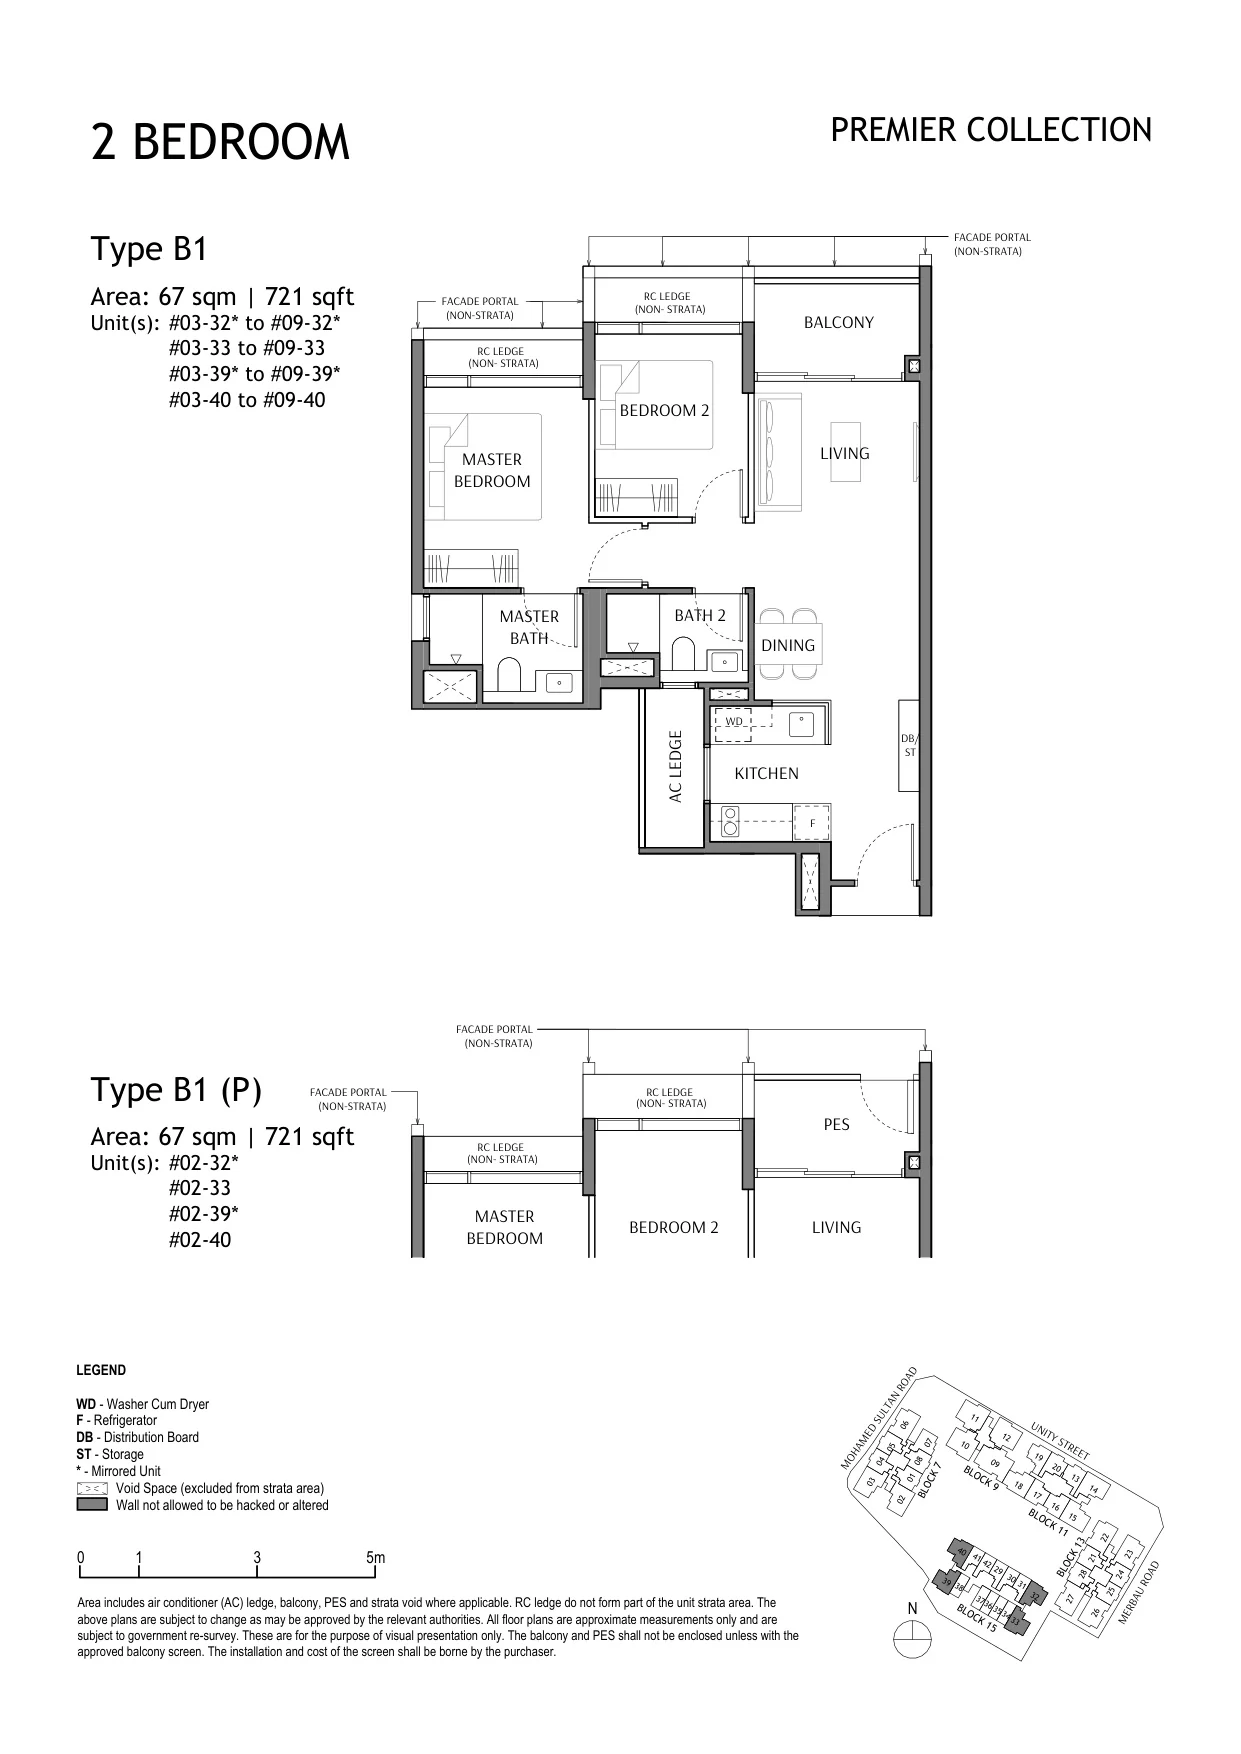
The Robertson Opus floor plan, Type B1 (Premier Collection): 2 bedrooms, 67 sq m (721 sq ft), 32 homes in Block 15, stacks 32, 33, 39 and 40, 2nd to 9th storey (PES on the 2nd) (developer drawing with key plan)
Developer’s plan, for illustration only. Areas are approximate and subject to final survey.
Premier Collection

Type B1

2 bedrooms, 67 sq m (721 sq ft)

32 homes · Block 15, stacks 32, 33, 39 and 40, 2nd to 9th storey (PES on the 2nd)

Luxury Collection: two bedrooms, 86 homes
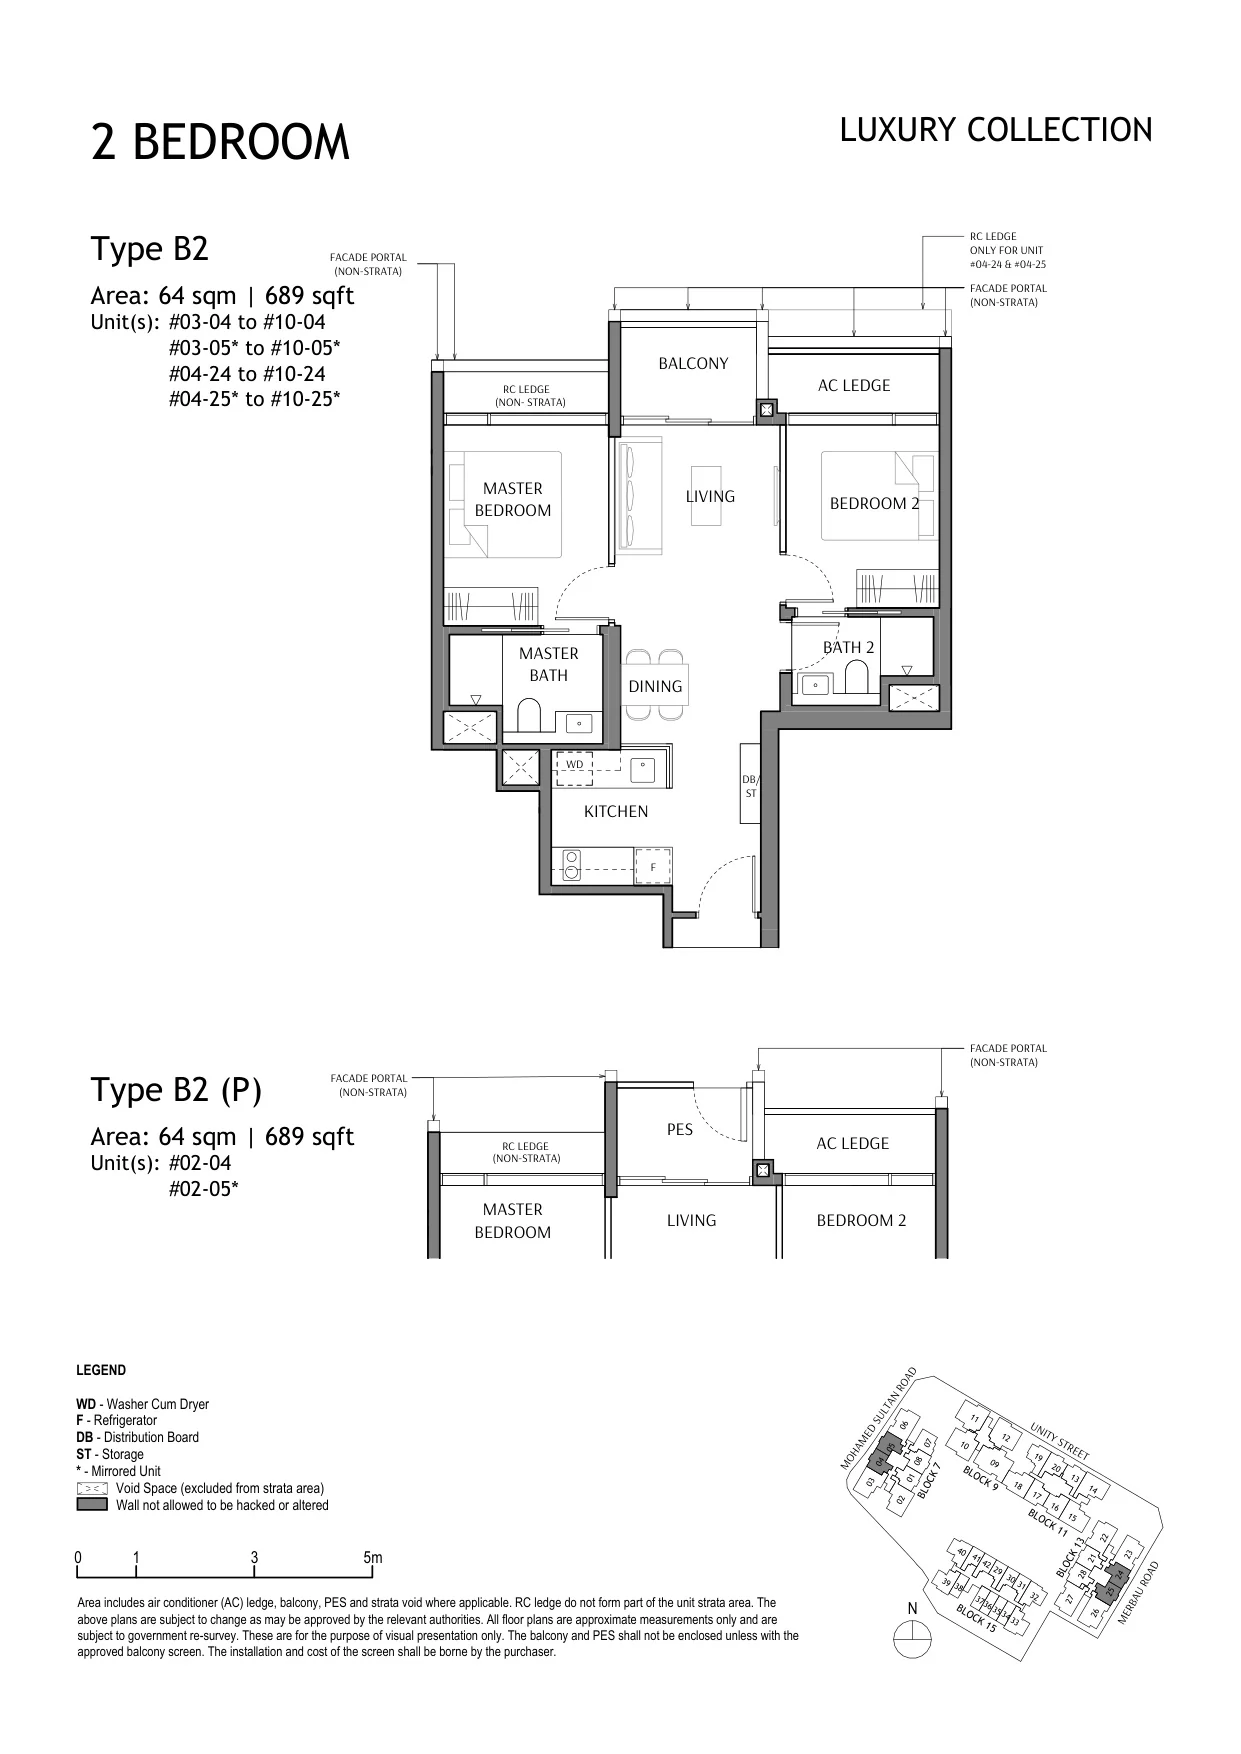
The Robertson Opus floor plan, Type B2 (Luxury Collection): 2 bedrooms, 64 sq m (689 sq ft), 32 homes in Block 7, stacks 04 and 05, 2nd to 10th storey; Block 13, stacks 24 and 25, 4th to 10th storey (developer drawing with key plan)
Developer’s plan, for illustration only. Areas are approximate and subject to final survey.
Luxury Collection

Type B2

2 bedrooms, 64 sq m (689 sq ft)

32 homes · Block 7, stacks 04 and 05, 2nd to 10th storey; Block 13, stacks 24 and 25, 4th to 10th storey
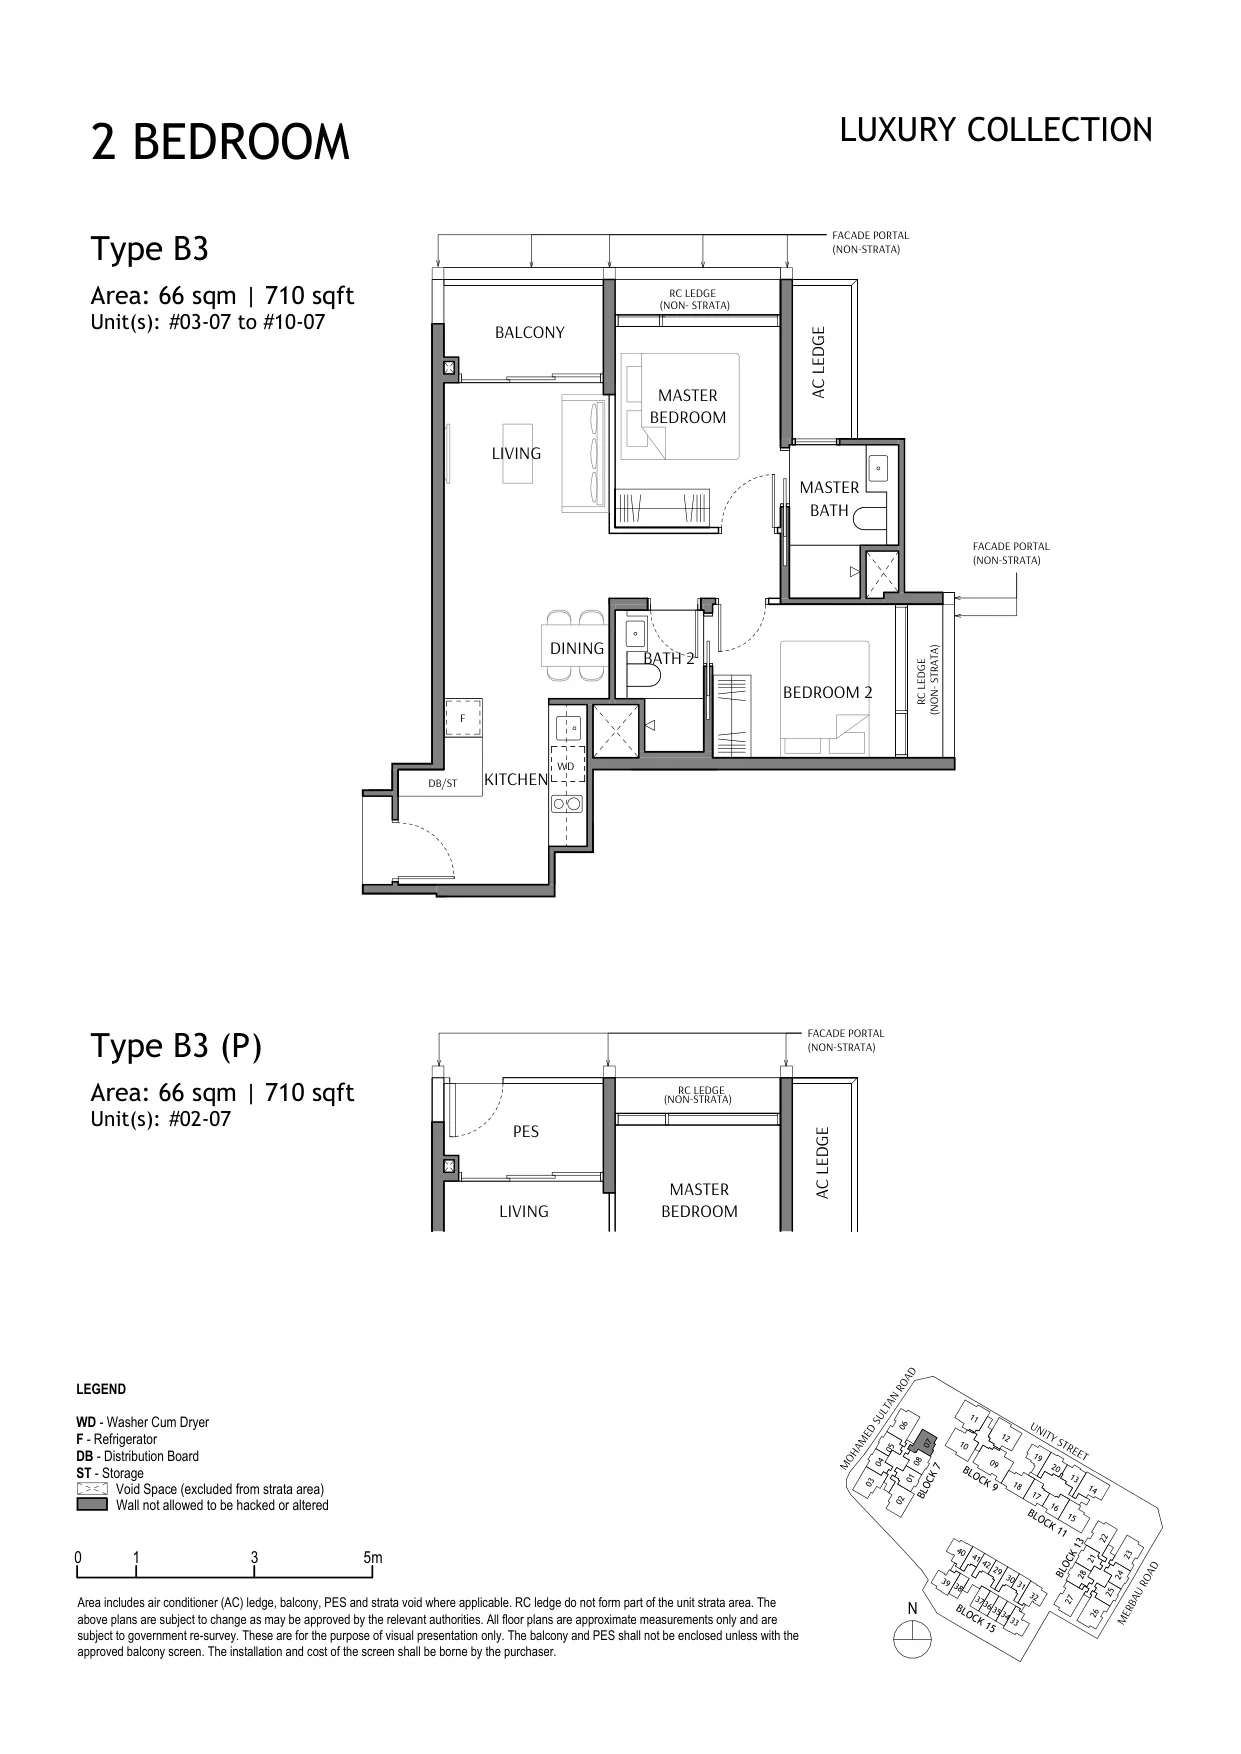
The Robertson Opus floor plan, Type B3 (Luxury Collection): 2 bedrooms, 66 sq m (710 sq ft), 9 homes in Block 7, stack 07, 2nd to 10th storey (developer drawing with key plan)
Developer’s plan, for illustration only. Areas are approximate and subject to final survey.
Luxury Collection

Type B3

2 bedrooms, 66 sq m (710 sq ft)

9 homes · Block 7, stack 07, 2nd to 10th storey
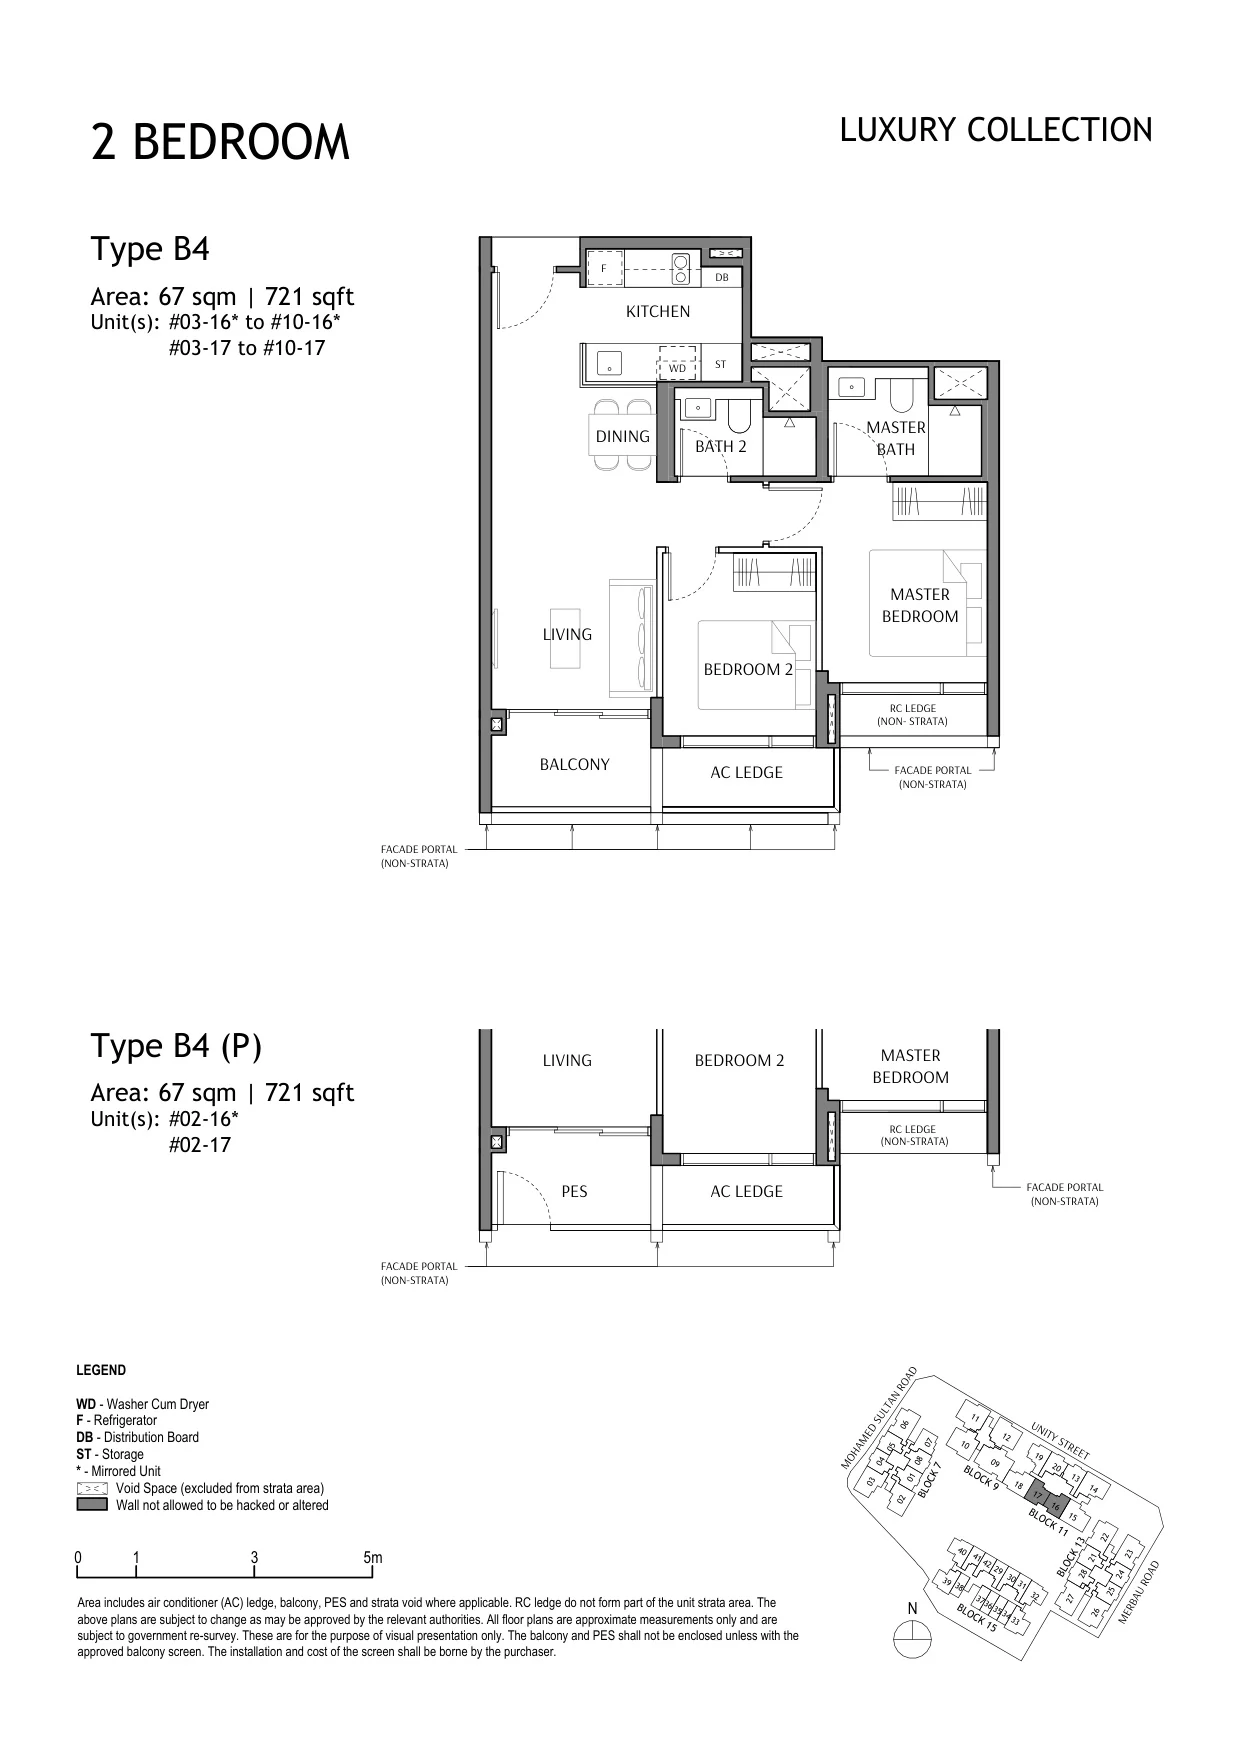
The Robertson Opus floor plan, Type B4 (Luxury Collection): 2 bedrooms, 67 sq m (721 sq ft), 18 homes in Block 11, stacks 16 and 17, 2nd to 10th storey (developer drawing with key plan)
Developer’s plan, for illustration only. Areas are approximate and subject to final survey.
Luxury Collection

Type B4

2 bedrooms, 67 sq m (721 sq ft)

18 homes · Block 11, stacks 16 and 17, 2nd to 10th storey
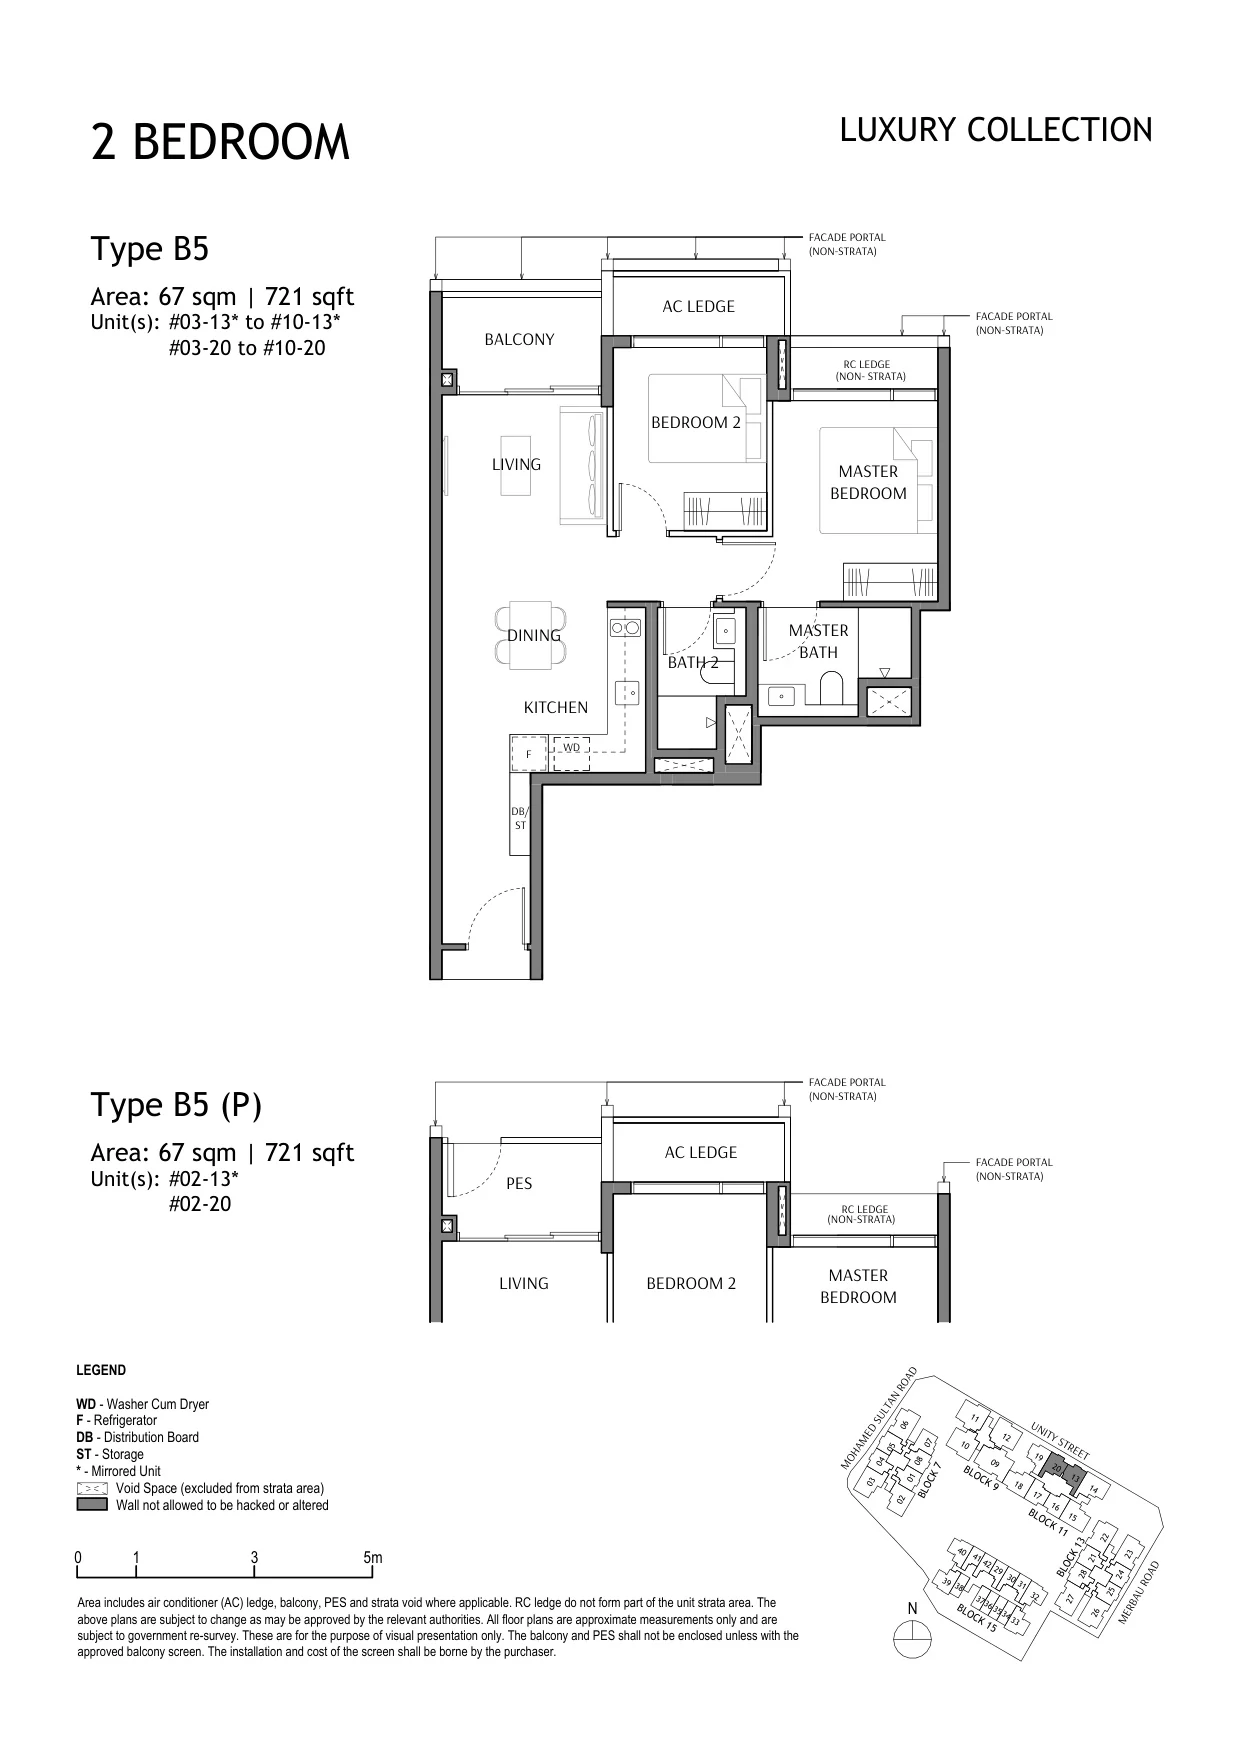
The Robertson Opus floor plan, Type B5 (Luxury Collection): 2 bedrooms, 67 sq m (721 sq ft), 18 homes in Block 11, stacks 13 and 20, 2nd to 10th storey (developer drawing with key plan)
Developer’s plan, for illustration only. Areas are approximate and subject to final survey.
Luxury Collection

Type B5

2 bedrooms, 67 sq m (721 sq ft)

18 homes · Block 11, stacks 13 and 20, 2nd to 10th storey
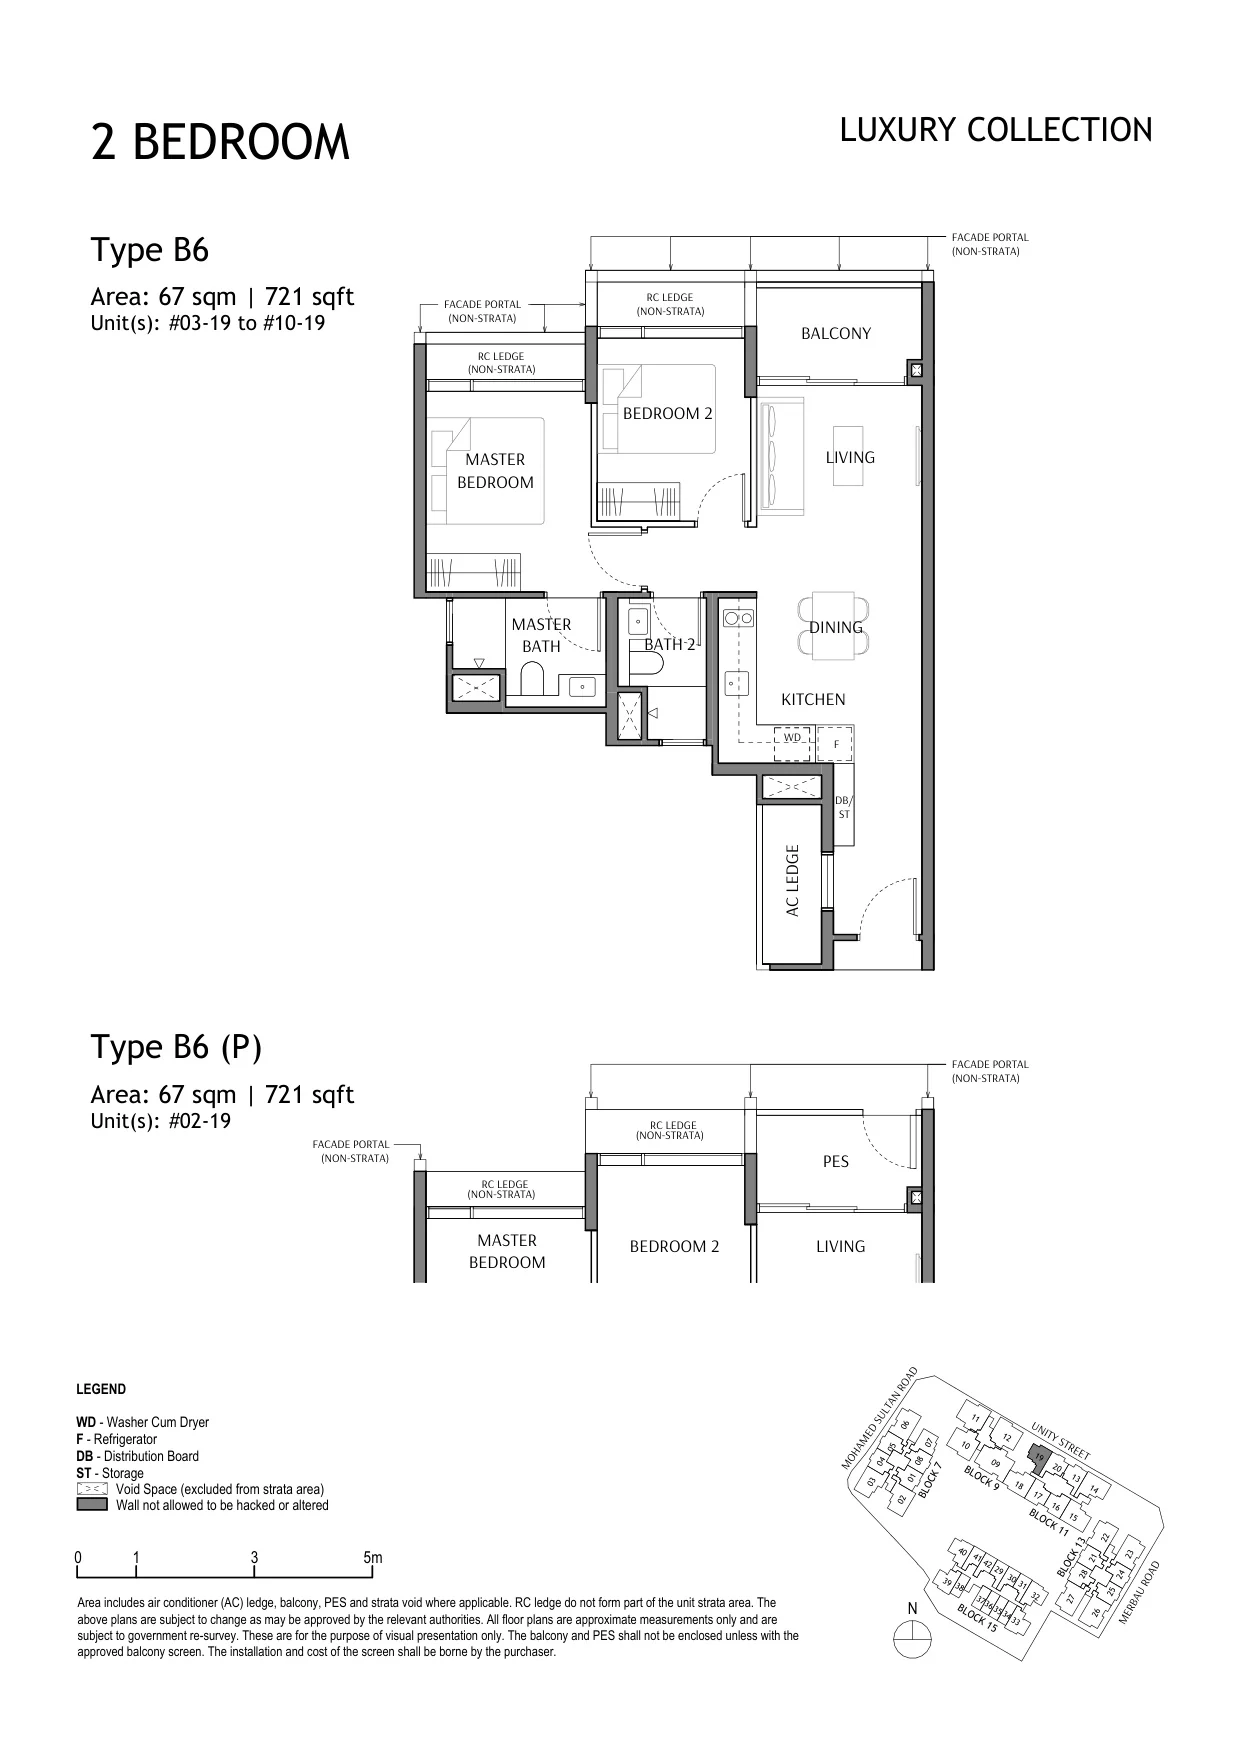
The Robertson Opus floor plan, Type B6 (Luxury Collection): 2 bedrooms, 67 sq m (721 sq ft), 9 homes in Block 11, stack 19, 2nd to 10th storey (developer drawing with key plan)
Developer’s plan, for illustration only. Areas are approximate and subject to final survey.
Luxury Collection

Type B6

2 bedrooms, 67 sq m (721 sq ft)

9 homes · Block 11, stack 19, 2nd to 10th storey
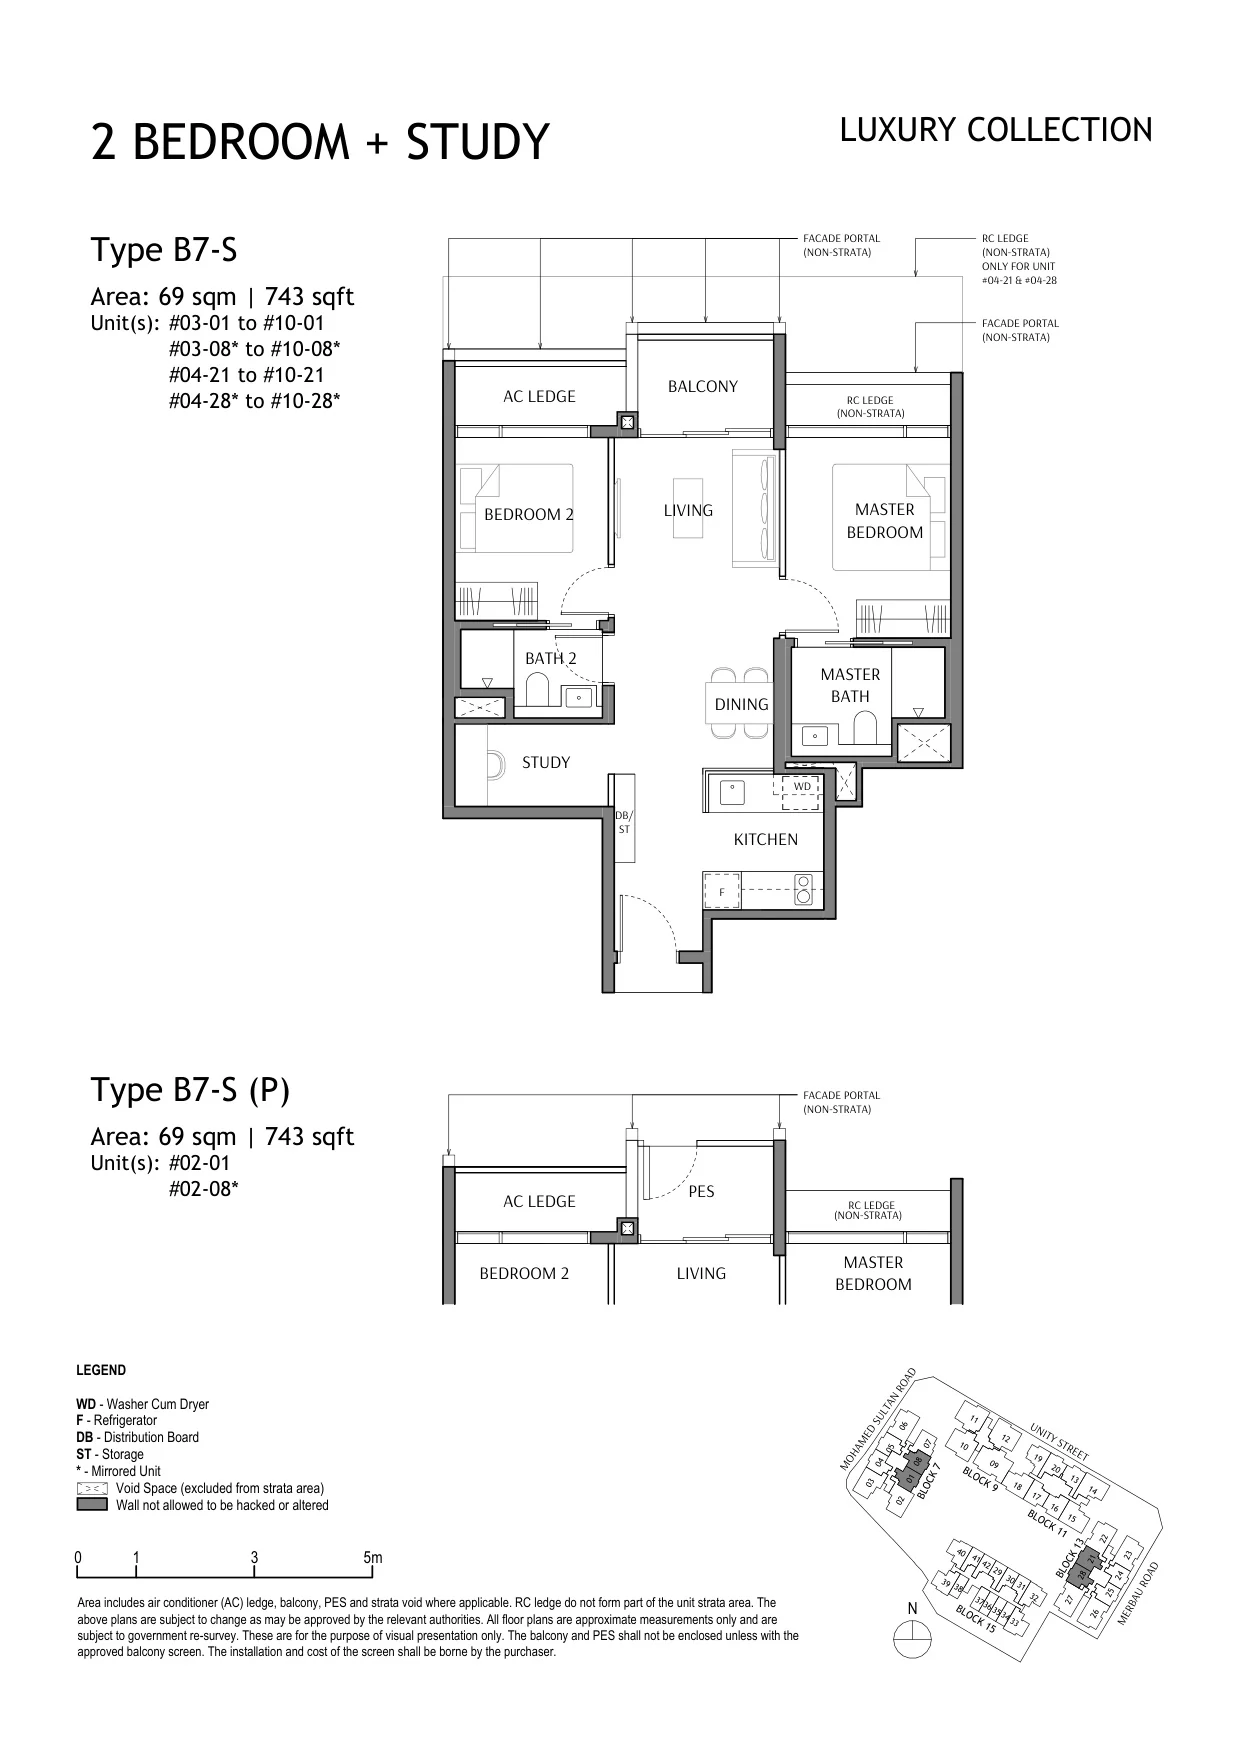
The Robertson Opus floor plan, Type B7-S (Luxury Collection): 2 bedrooms + study, 69 sq m (743 sq ft), 32 homes in Block 7, stacks 01 and 08, 2nd to 10th storey; Block 13, stacks 21 and 28, 4th to 10th storey (developer drawing with key plan)
Developer’s plan, for illustration only. Areas are approximate and subject to final survey.
Luxury Collection

Type B7-S

2 bedrooms + study, 69 sq m (743 sq ft)

32 homes · Block 7, stacks 01 and 08, 2nd to 10th storey; Block 13, stacks 21 and 28, 4th to 10th storey

Luxury Collection: three bedrooms + flexi and DuoFlex, 82 homes
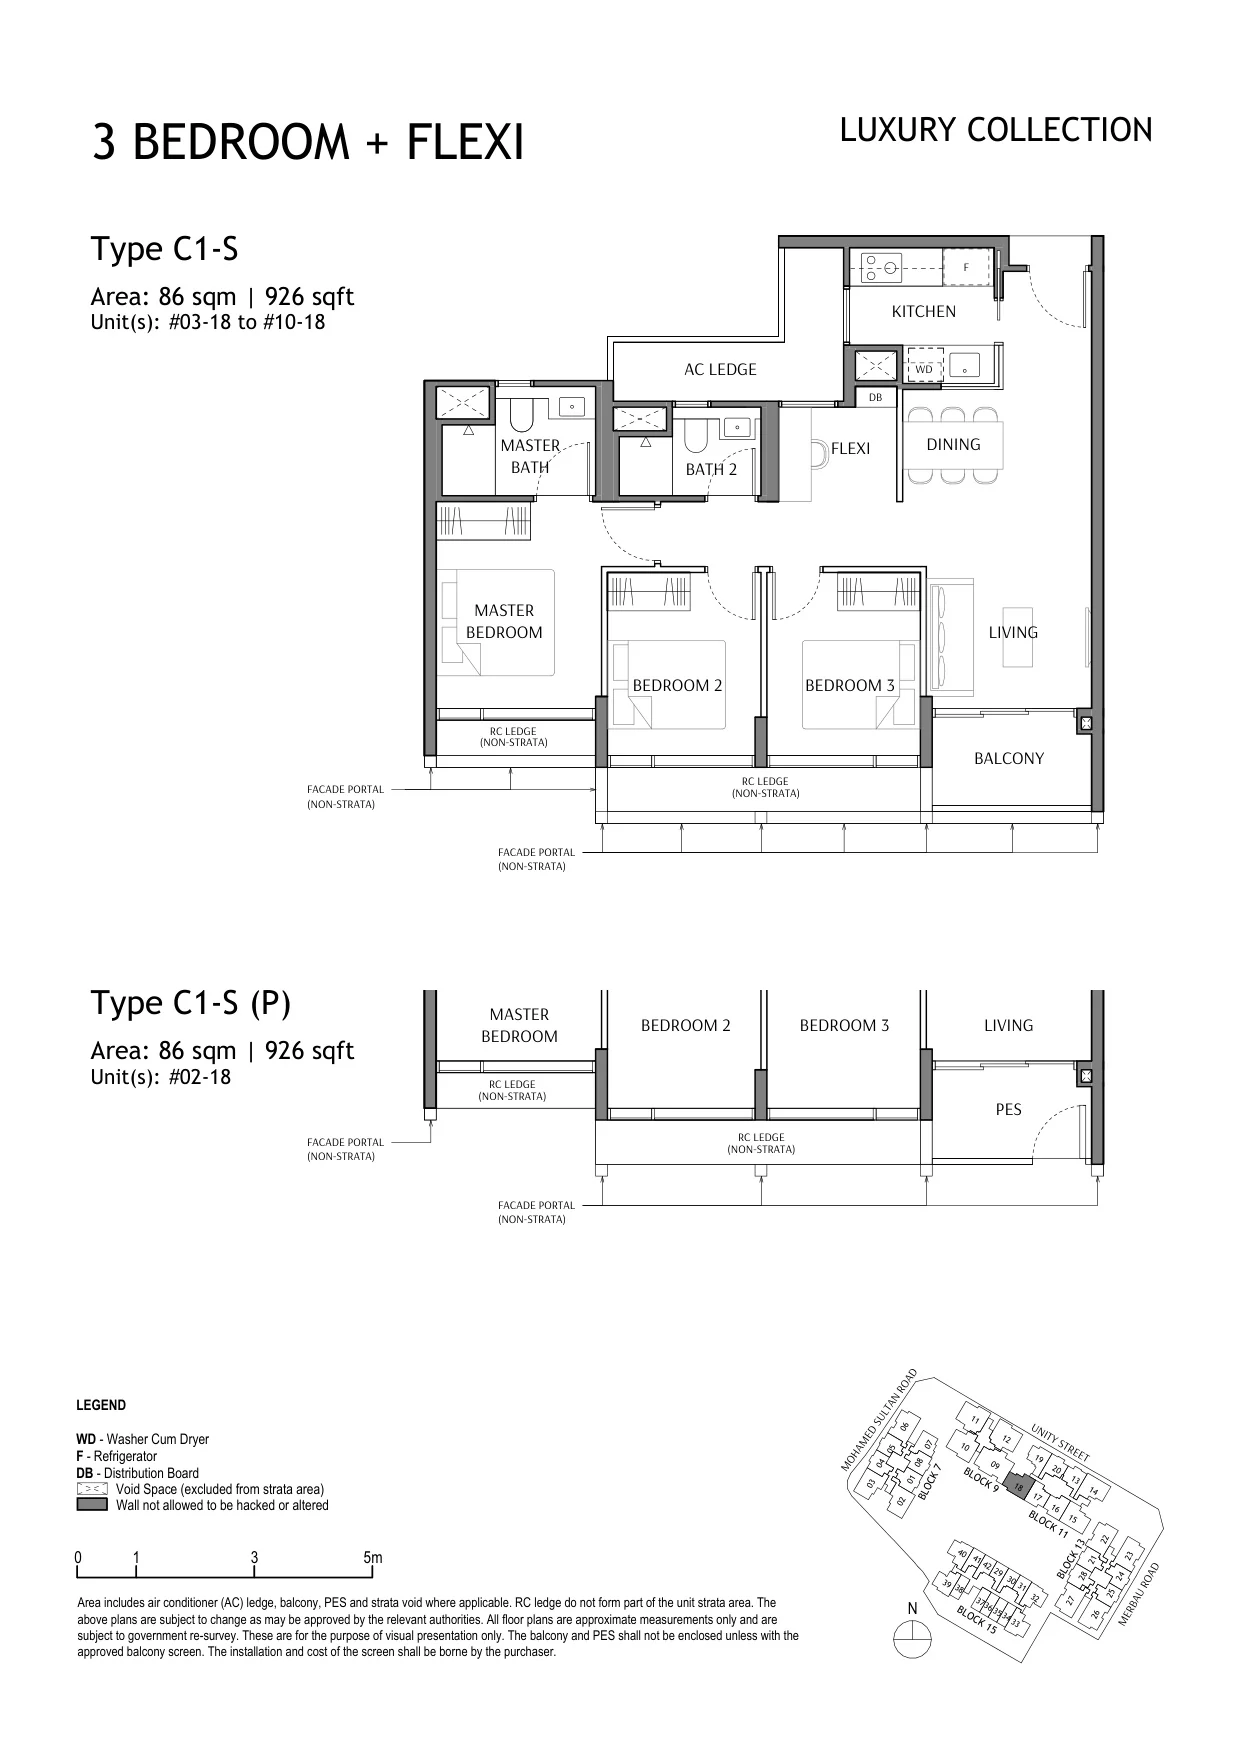
The Robertson Opus floor plan, Type C1-S (Luxury Collection): 3 bedrooms + flexi, 86 sq m (926 sq ft), 9 homes in Block 11, stack 18, 2nd to 10th storey (developer drawing with key plan)
Developer’s plan, for illustration only. Areas are approximate and subject to final survey.
Luxury Collection

Type C1-S

3 bedrooms + flexi, 86 sq m (926 sq ft)

9 homes · Block 11, stack 18, 2nd to 10th storey
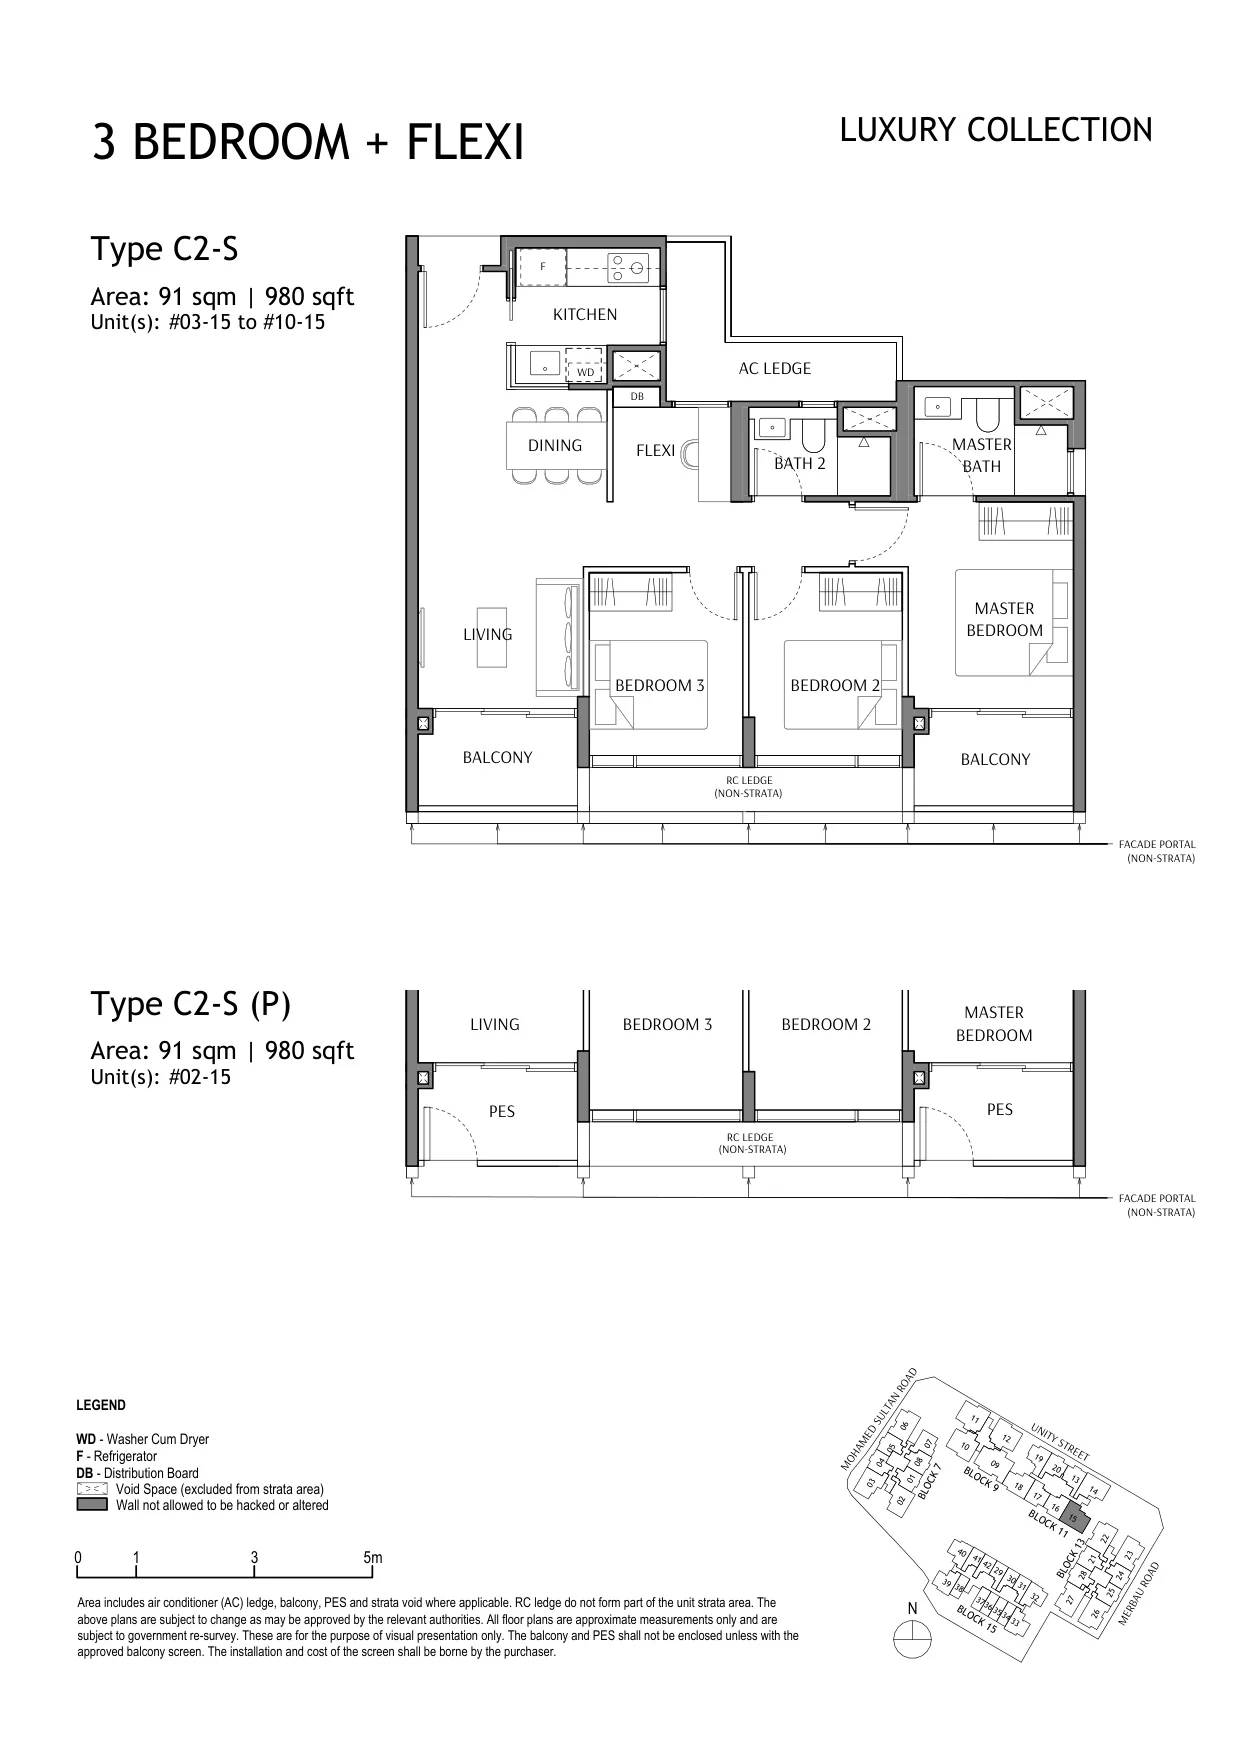
The Robertson Opus floor plan, Type C2-S (Luxury Collection): 3 bedrooms + flexi, 91 sq m (980 sq ft), 9 homes in Block 11, stack 15, 2nd to 10th storey (developer drawing with key plan)
Developer’s plan, for illustration only. Areas are approximate and subject to final survey.
Luxury Collection

Type C2-S

3 bedrooms + flexi, 91 sq m (980 sq ft)

9 homes · Block 11, stack 15, 2nd to 10th storey
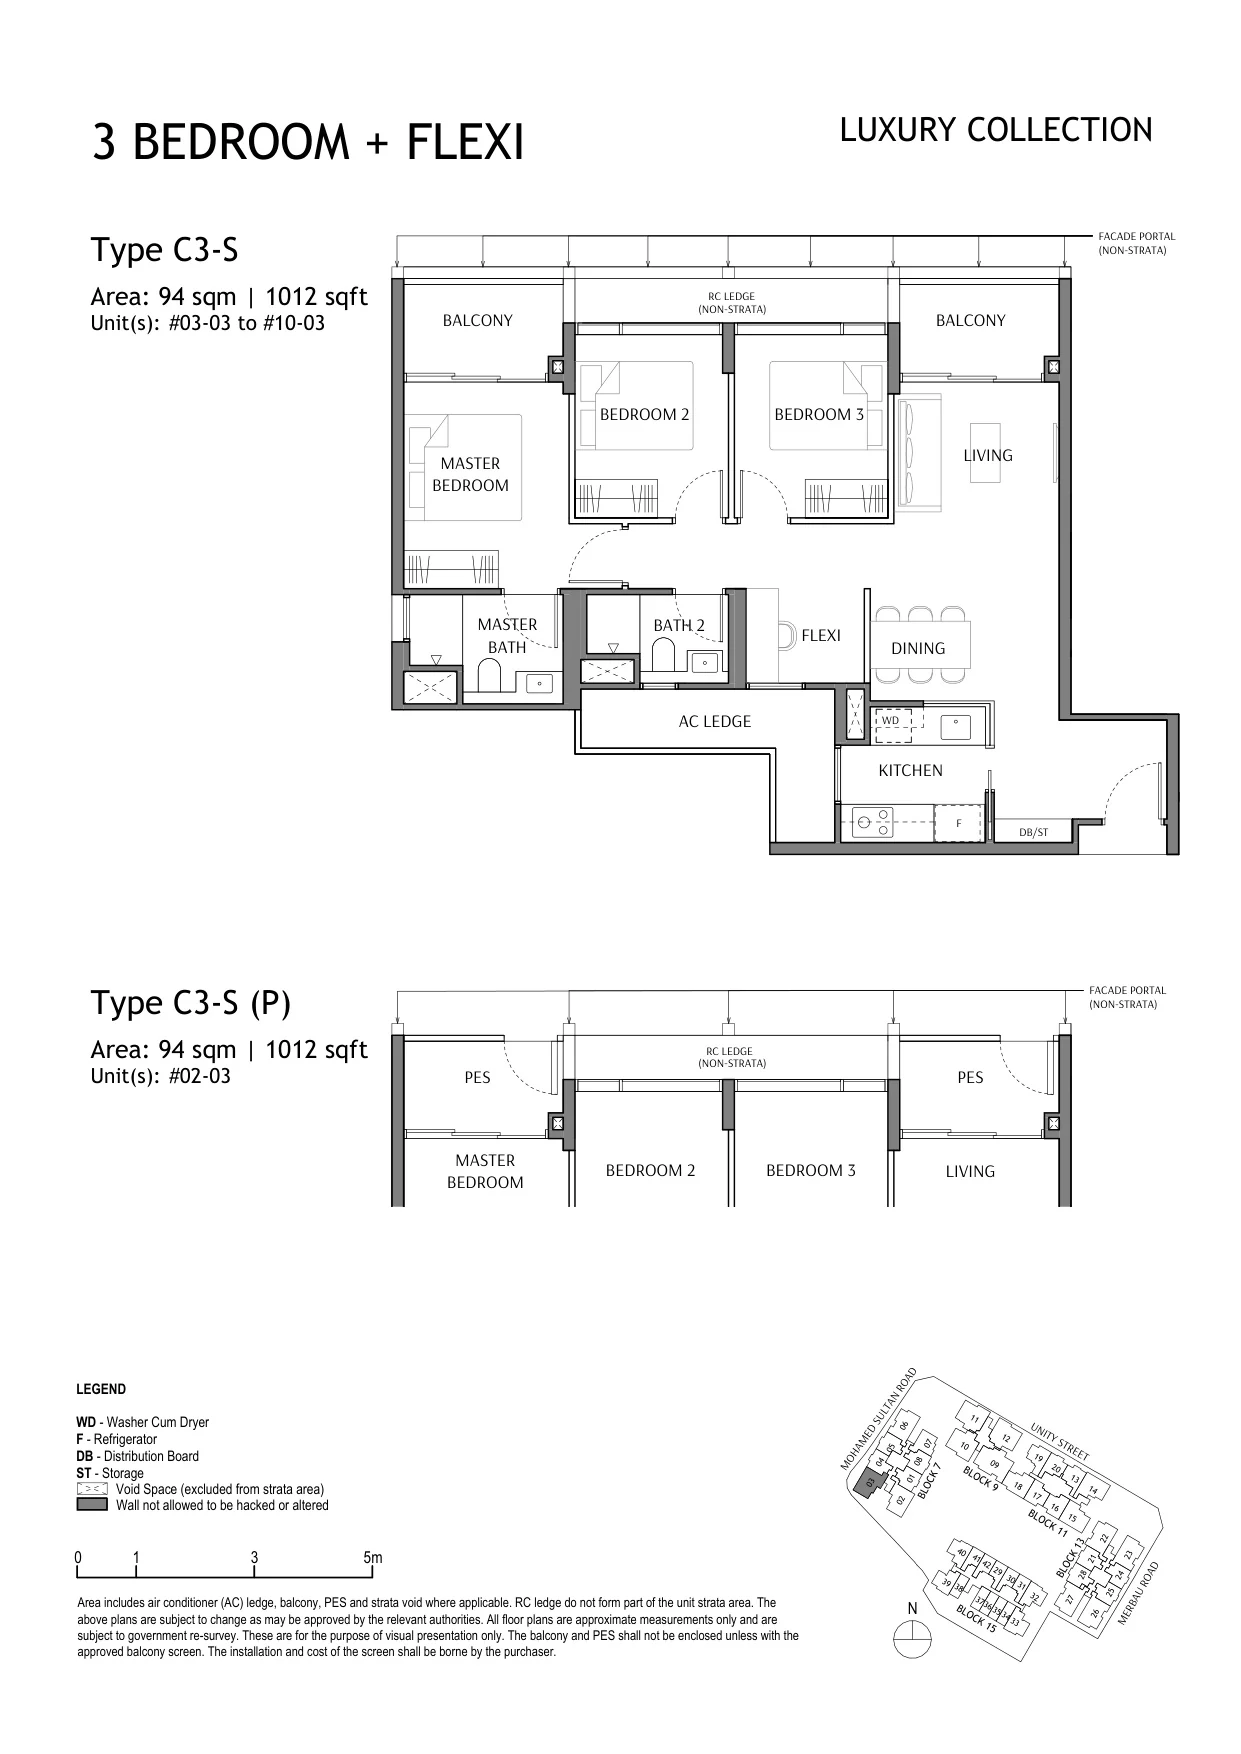
The Robertson Opus floor plan, Type C3-S (Luxury Collection): 3 bedrooms + flexi, 94 sq m (1,012 sq ft), 9 homes in Block 7, stack 03, 2nd to 10th storey (developer drawing with key plan)
Developer’s plan, for illustration only. Areas are approximate and subject to final survey.
Luxury Collection

Type C3-S

3 bedrooms + flexi, 94 sq m (1,012 sq ft)

9 homes · Block 7, stack 03, 2nd to 10th storey
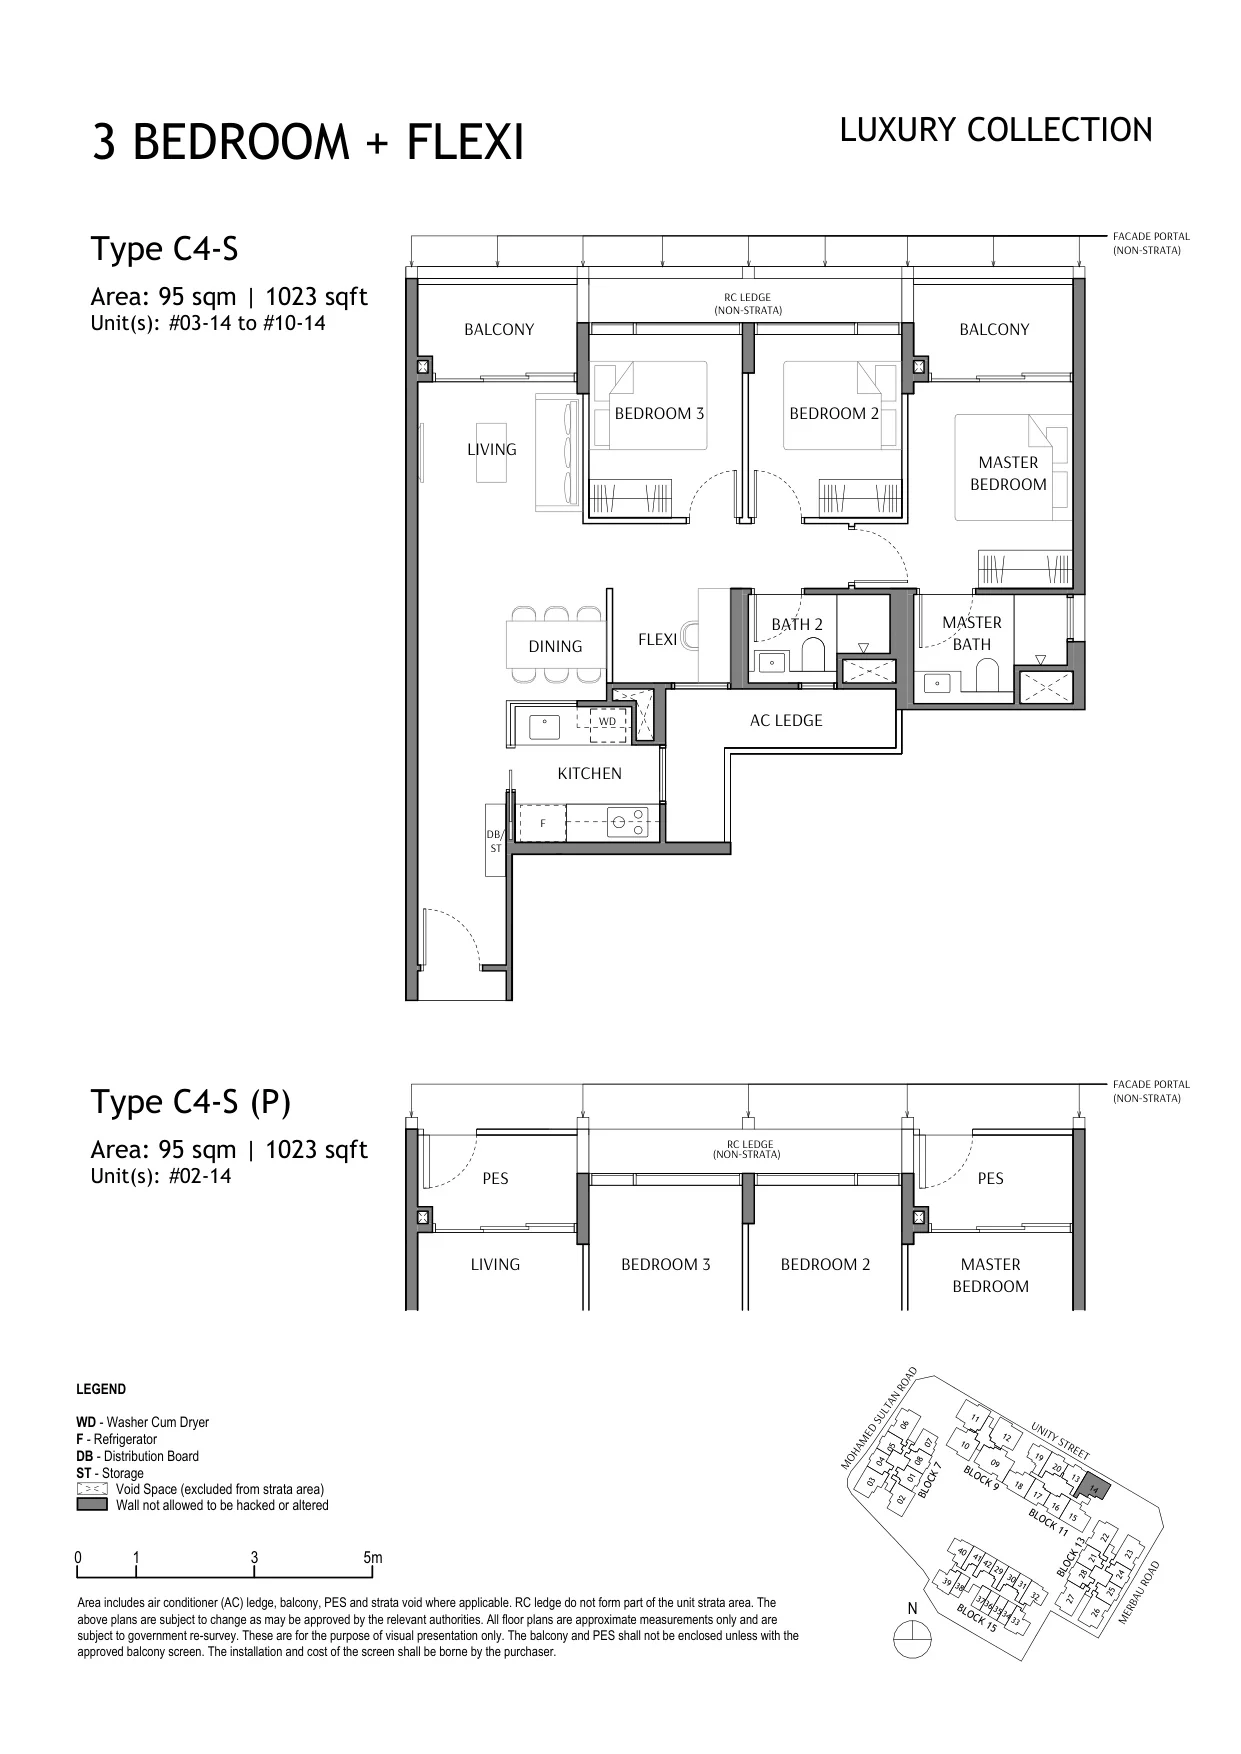
The Robertson Opus floor plan, Type C4-S (Luxury Collection): 3 bedrooms + flexi, 95 sq m (1,023 sq ft), 9 homes in Block 11, stack 14, 2nd to 10th storey (developer drawing with key plan)
Developer’s plan, for illustration only. Areas are approximate and subject to final survey.
Luxury Collection

Type C4-S

3 bedrooms + flexi, 95 sq m (1,023 sq ft)

9 homes · Block 11, stack 14, 2nd to 10th storey
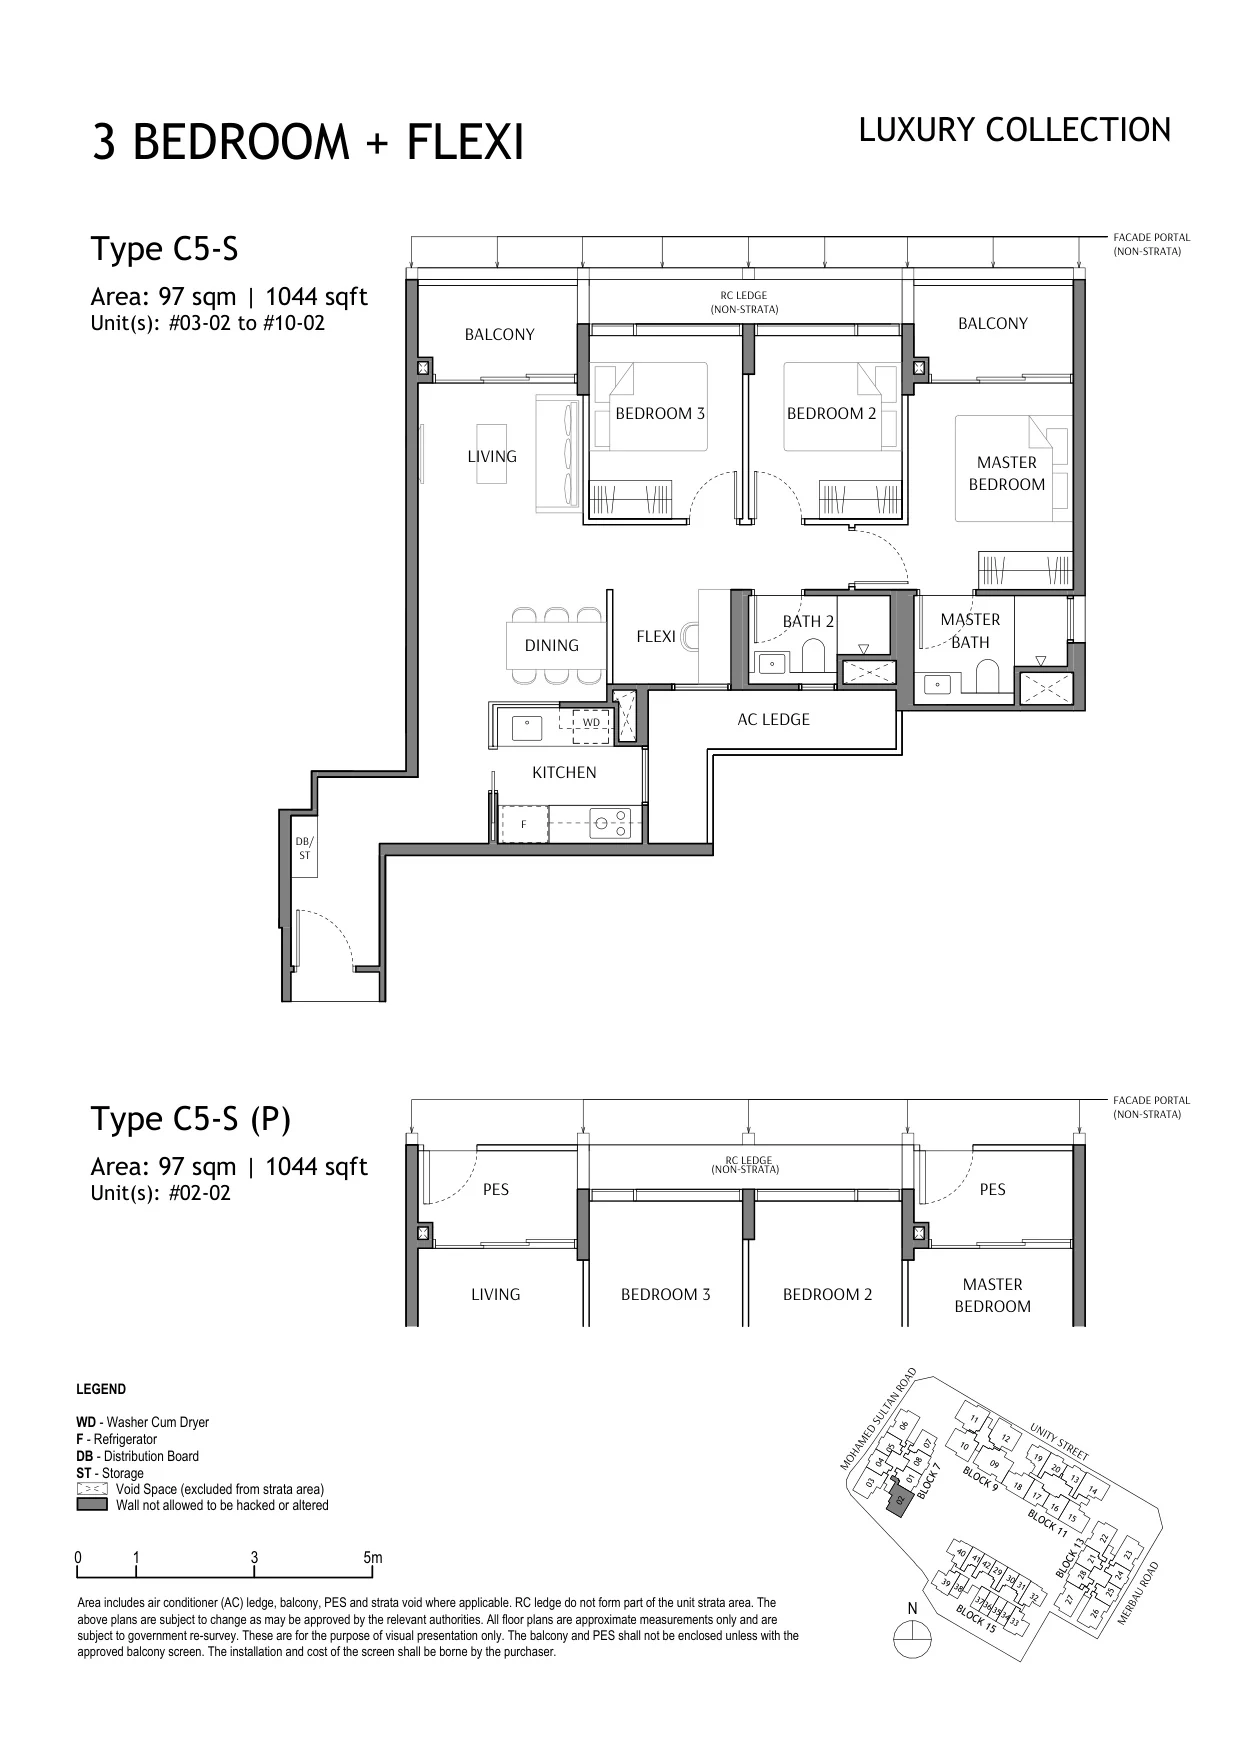
The Robertson Opus floor plan, Type C5-S (Luxury Collection): 3 bedrooms + flexi, 97 sq m (1,044 sq ft), 9 homes in Block 7, stack 02, 2nd to 10th storey (developer drawing with key plan)
Developer’s plan, for illustration only. Areas are approximate and subject to final survey.
Luxury Collection

Type C5-S

3 bedrooms + flexi, 97 sq m (1,044 sq ft)

9 homes · Block 7, stack 02, 2nd to 10th storey
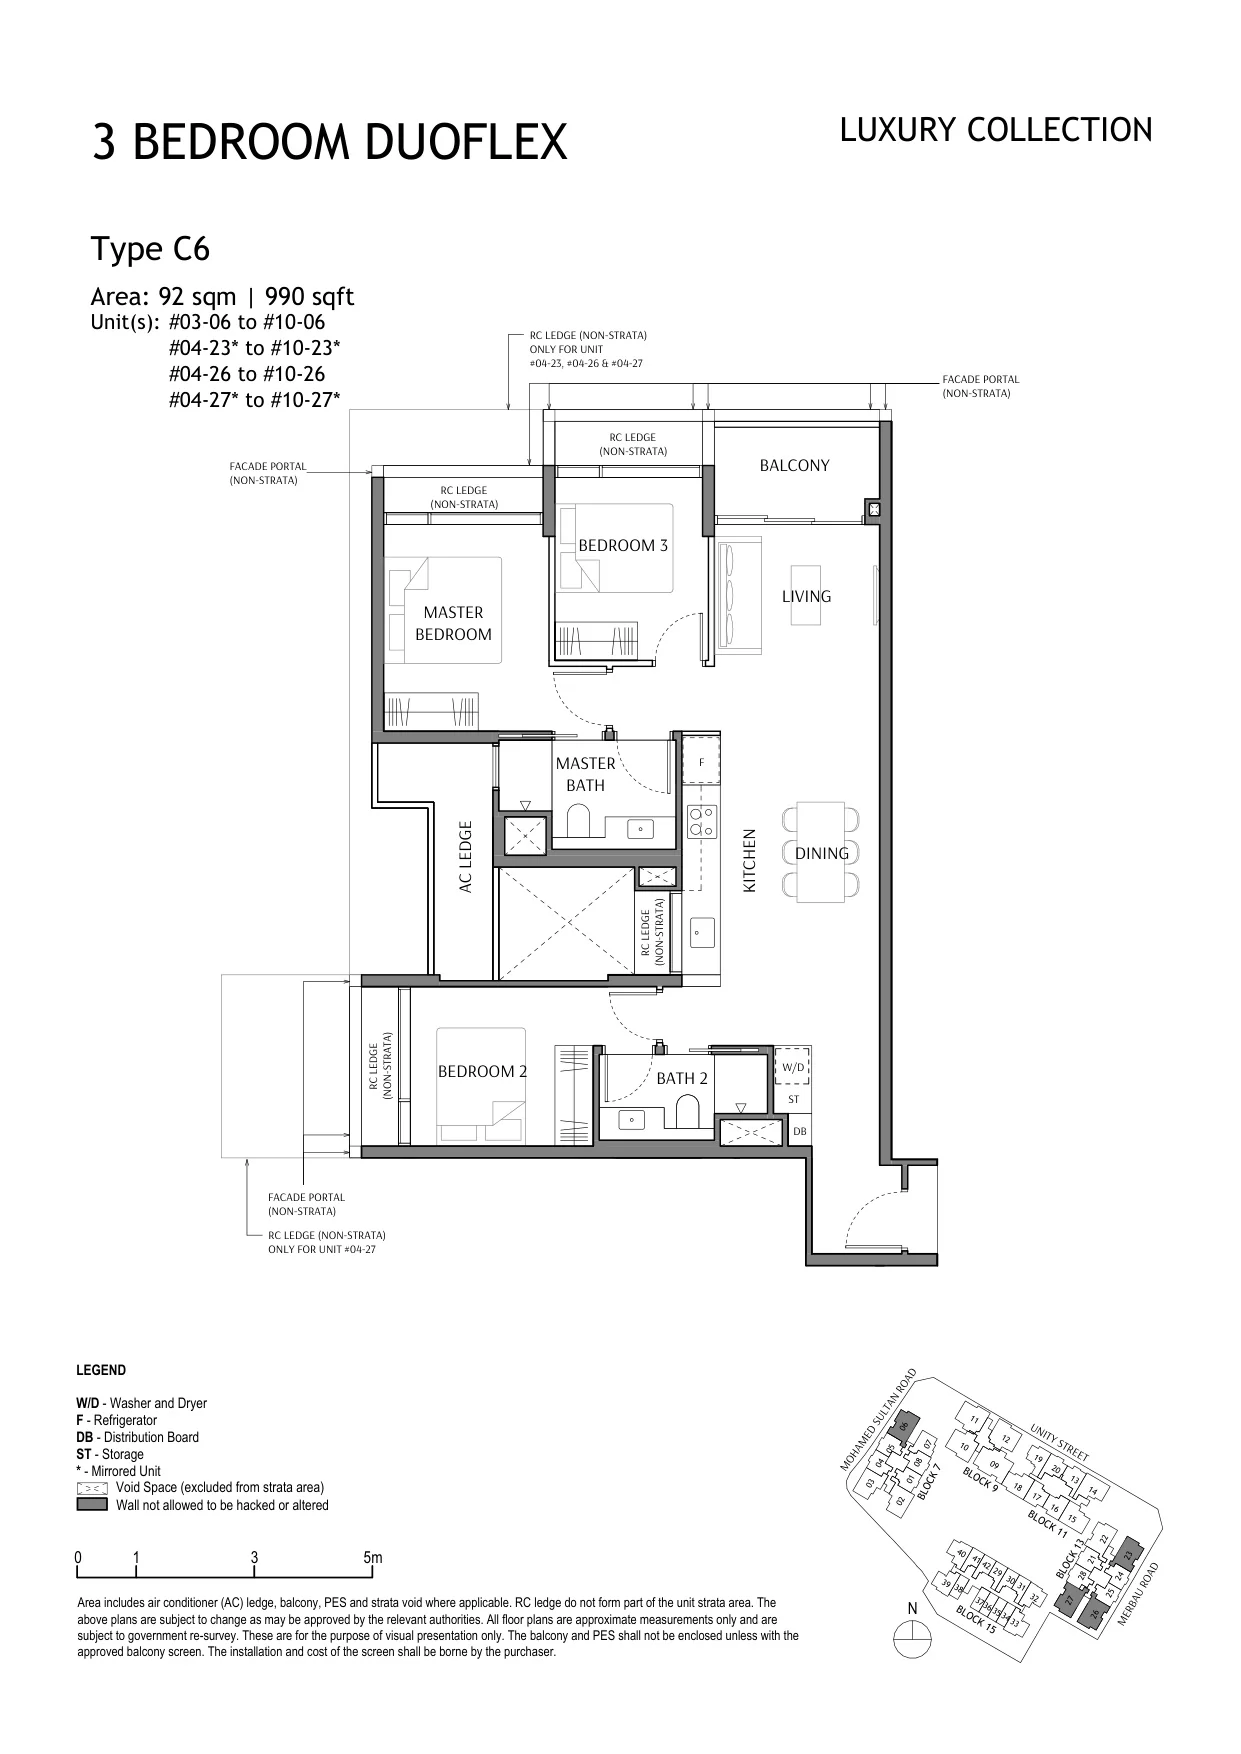
The Robertson Opus floor plan, Type C6 (Luxury Collection): 3 bedrooms DuoFlex, 92 sq m (990 sq ft), 29 homes in Block 7, stack 06, 3rd to 10th storey; Block 13, stacks 23, 26 and 27, 4th to 10th storey (developer drawing with key plan)
Developer’s plan, for illustration only. Areas are approximate and subject to final survey.
Luxury Collection

Type C6

3 bedrooms DuoFlex, 92 sq m (990 sq ft)

29 homes · Block 7, stack 06, 3rd to 10th storey; Block 13, stacks 23, 26 and 27, 4th to 10th storey
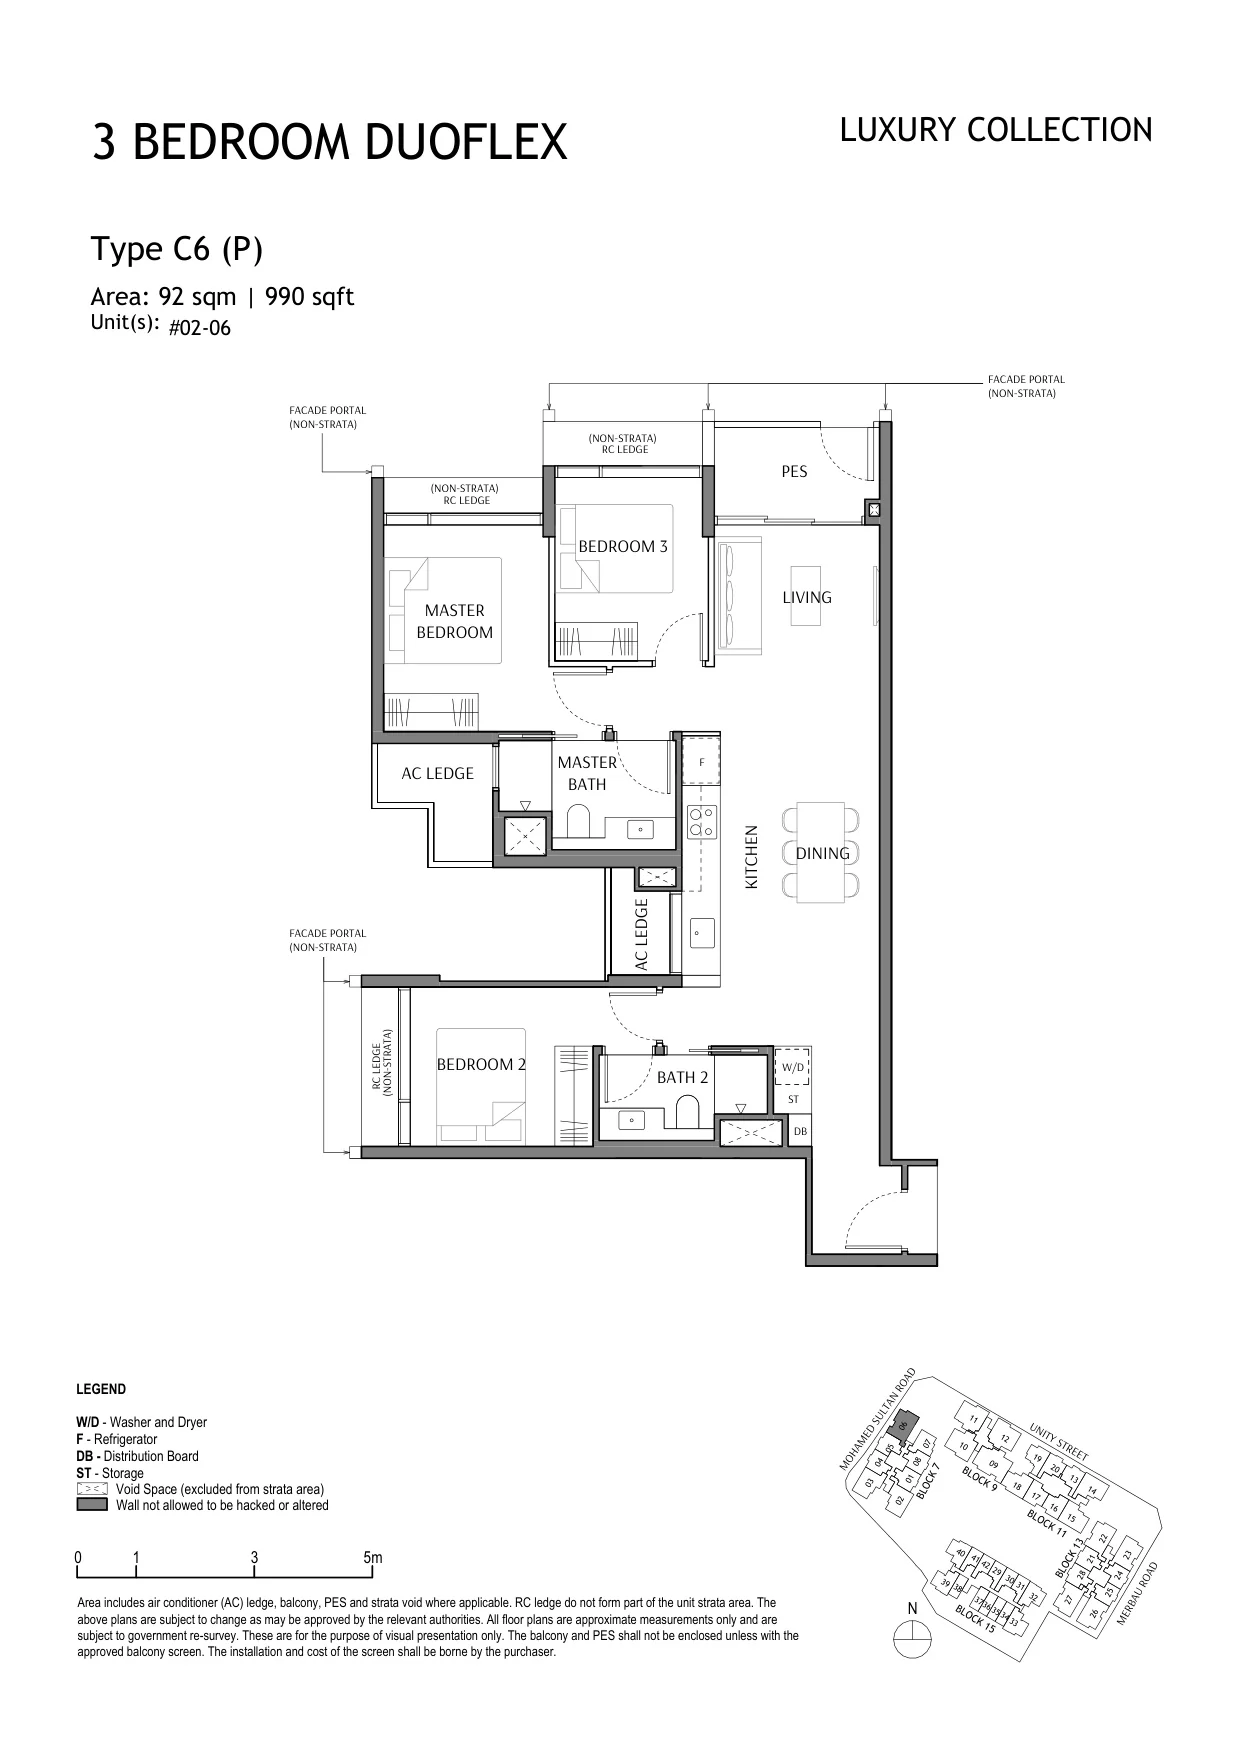
The Robertson Opus floor plan, Type C6 (P) (Luxury Collection): 3 bedrooms DuoFlex, 92 sq m (990 sq ft), 1 home in Block 7, #02-06, with a PES (developer drawing with key plan)
Developer’s plan, for illustration only. Areas are approximate and subject to final survey.
Luxury Collection

Type C6 (P)

3 bedrooms DuoFlex, 92 sq m (990 sq ft)

1 home · Block 7, #02-06, with a PES
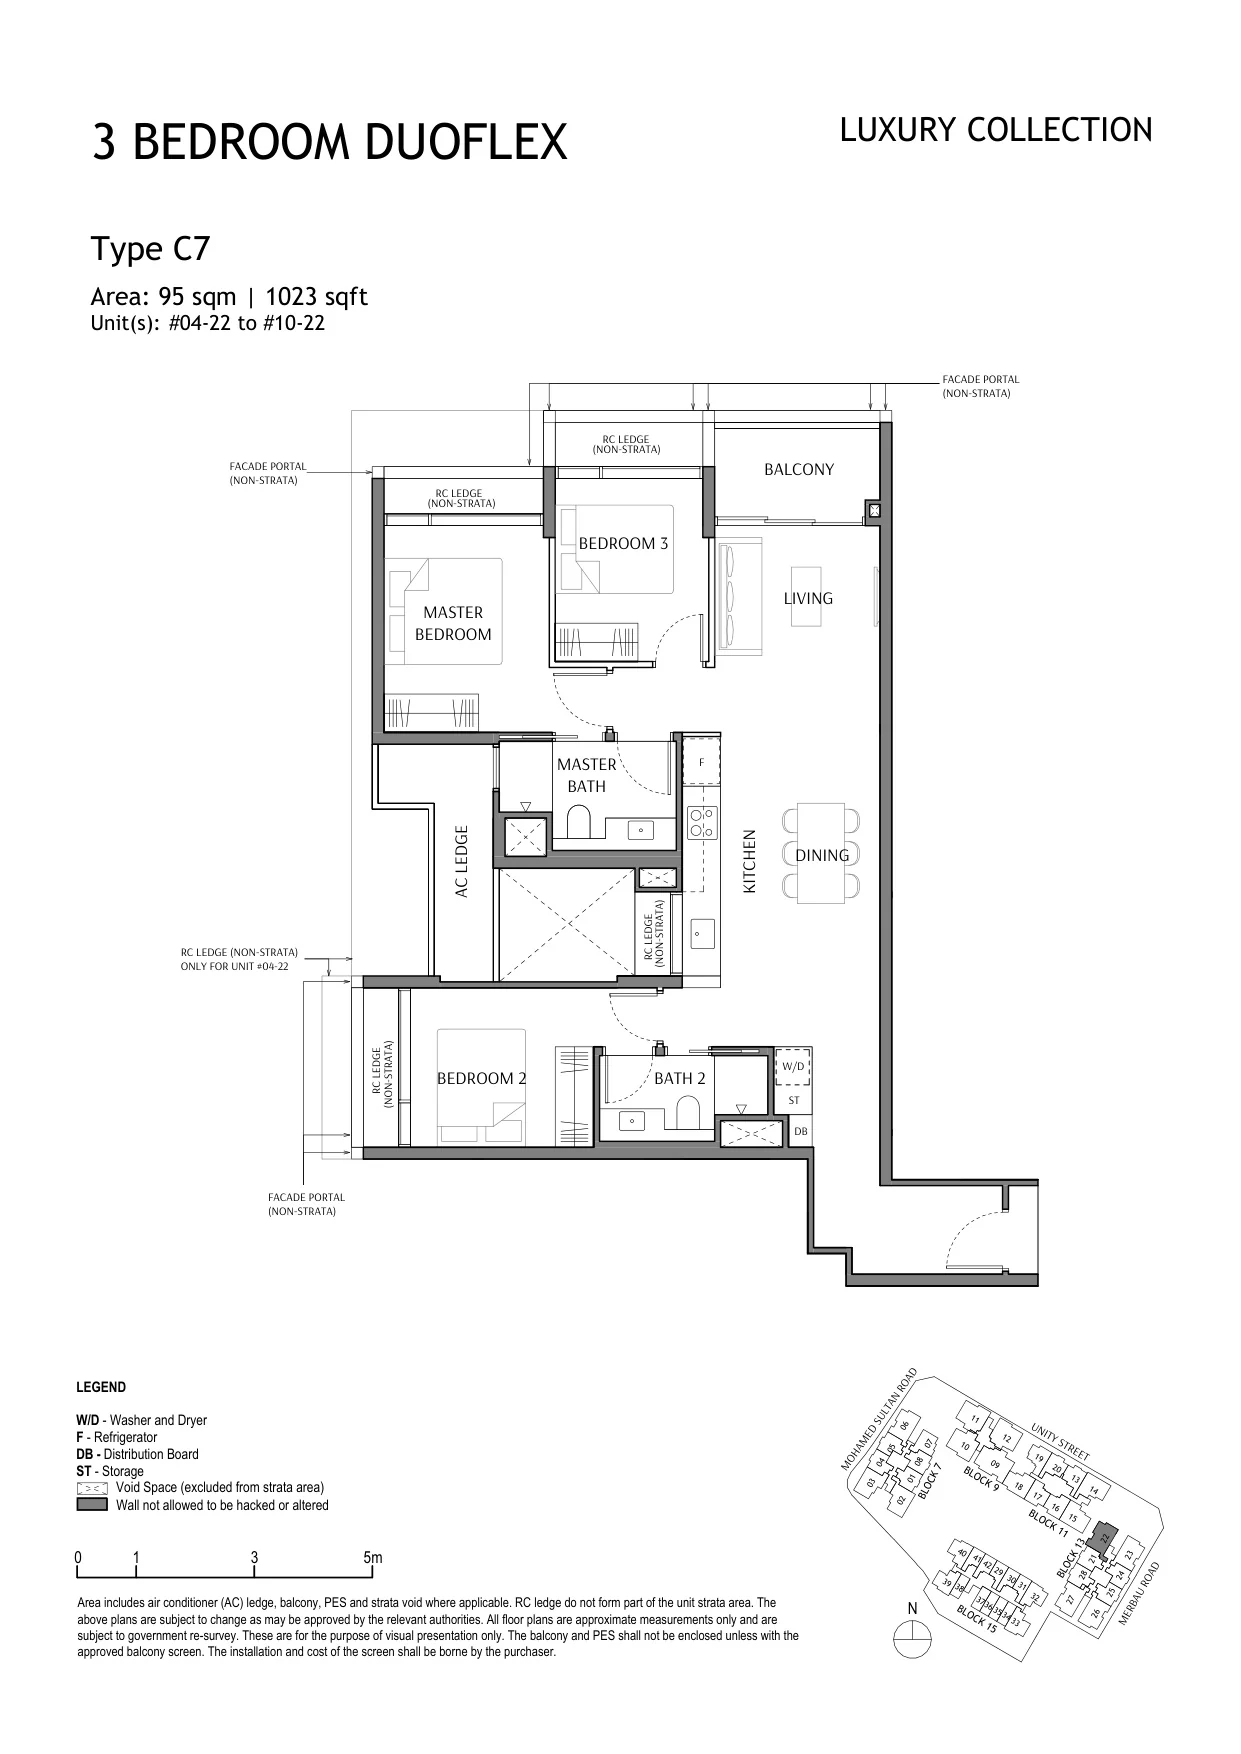
The Robertson Opus floor plan, Type C7 (Luxury Collection): 3 bedrooms DuoFlex, 95 sq m (1,023 sq ft), 7 homes in Block 13, stack 22, 4th to 10th storey (developer drawing with key plan)
Developer’s plan, for illustration only. Areas are approximate and subject to final survey.
Luxury Collection

Type C7

3 bedrooms DuoFlex, 95 sq m (1,023 sq ft)

7 homes · Block 13, stack 22, 4th to 10th storey

Legacy Collection, Block 9: three and four bedrooms premium, 36 homes
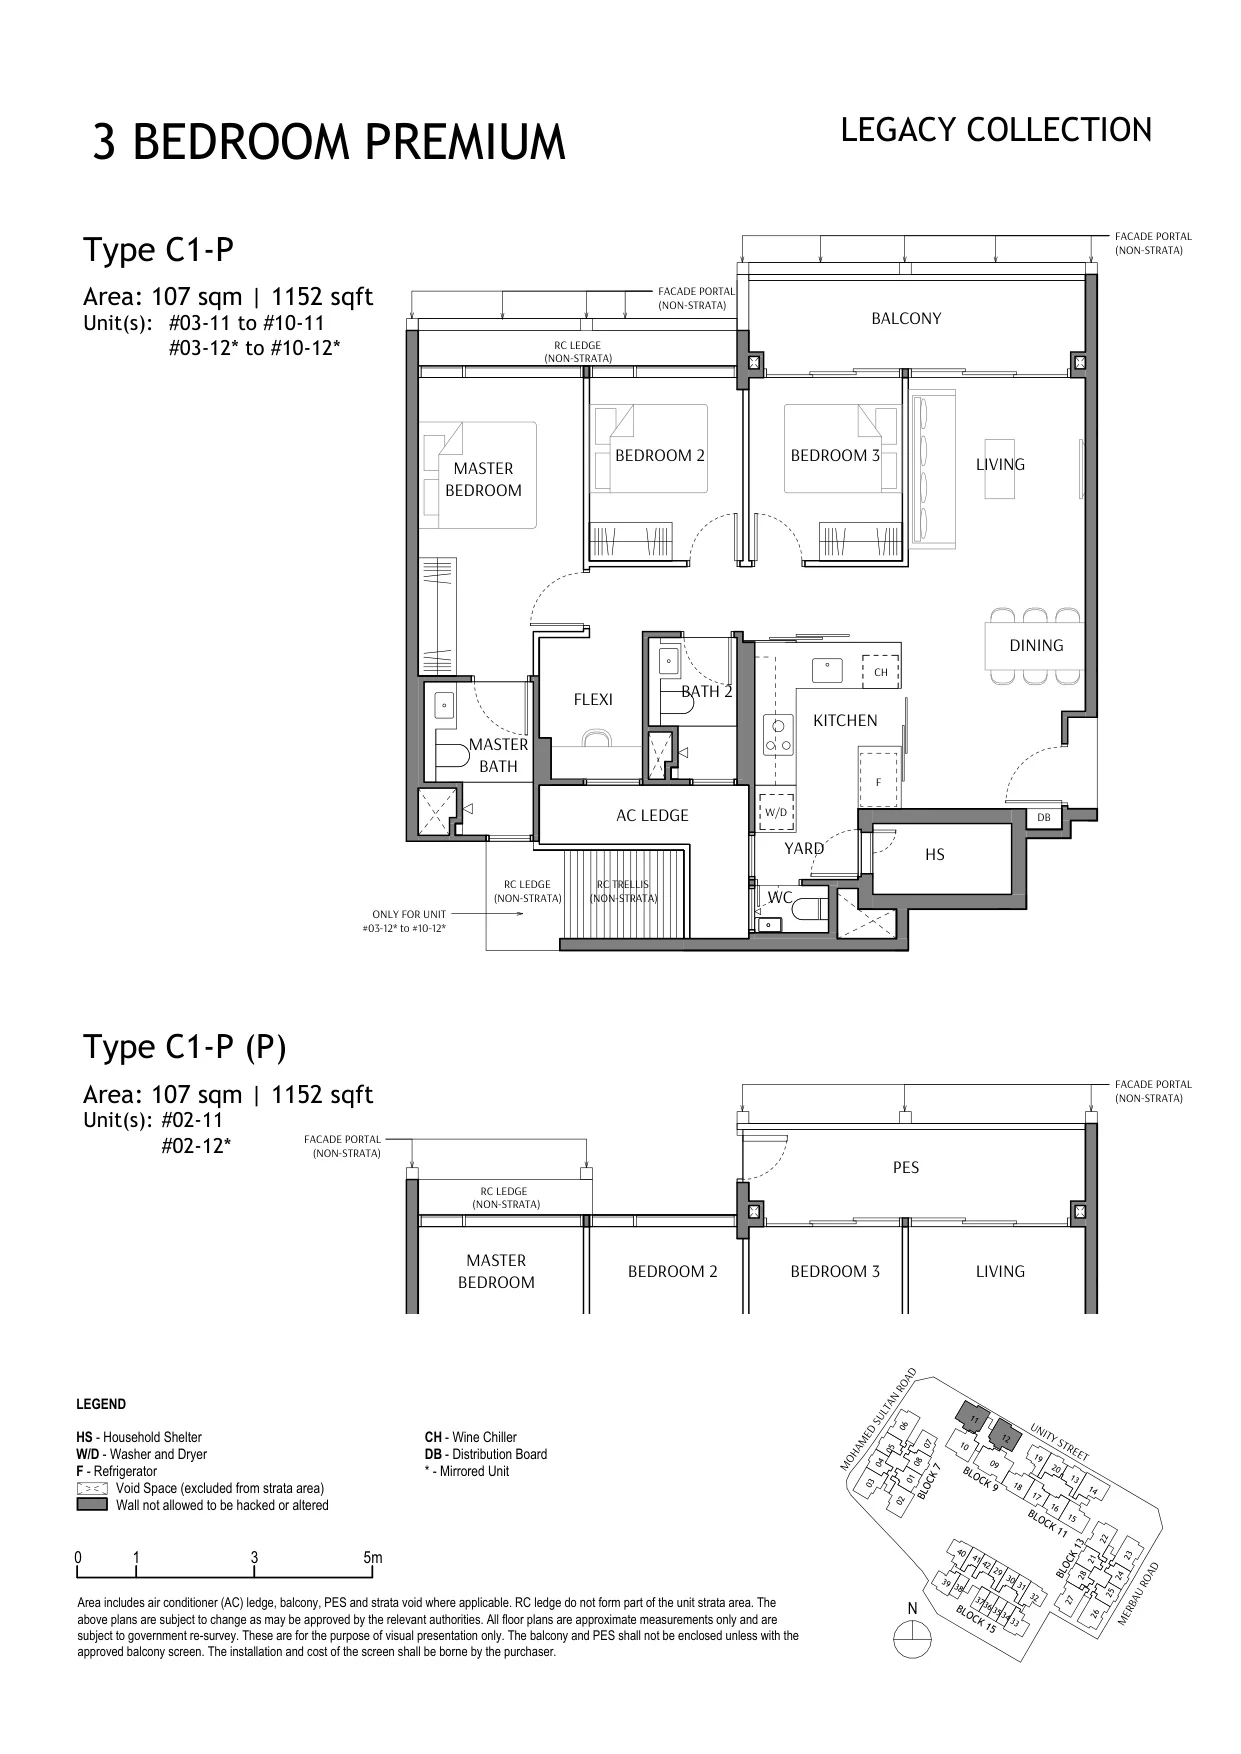
The Robertson Opus floor plan, Type C1-P (Legacy Collection): 3 bedrooms premium, 107 sq m (1,152 sq ft), 18 homes in Block 9, stacks 11 and 12, 2nd to 10th storey (developer drawing with key plan)
Developer’s plan, for illustration only. Areas are approximate and subject to final survey.
Legacy Collection

Type C1-P

3 bedrooms premium, 107 sq m (1,152 sq ft)

18 homes · Block 9, stacks 11 and 12, 2nd to 10th storey
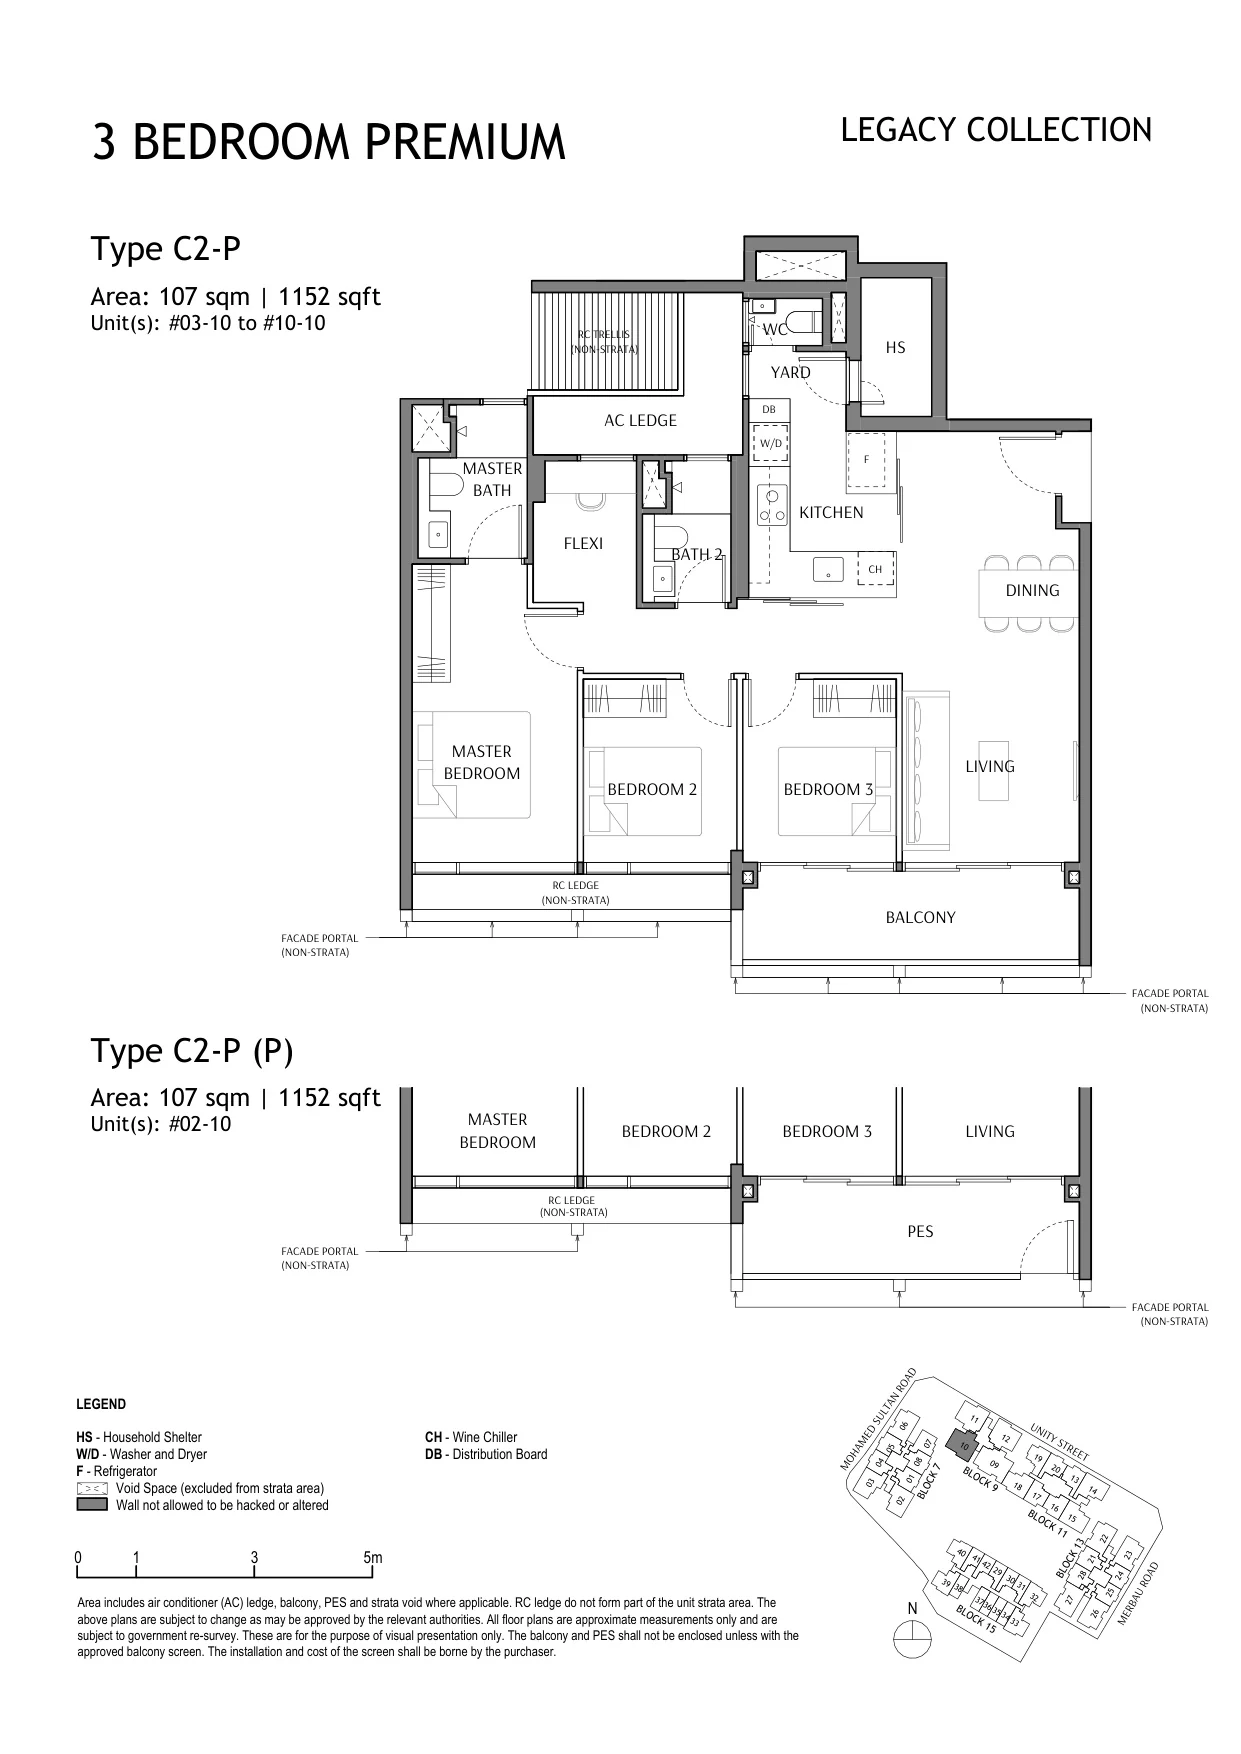
The Robertson Opus floor plan, Type C2-P (Legacy Collection): 3 bedrooms premium, 107 sq m (1,152 sq ft), 9 homes in Block 9, stack 10, 2nd to 10th storey (developer drawing with key plan)
Developer’s plan, for illustration only. Areas are approximate and subject to final survey.
Legacy Collection

Type C2-P

3 bedrooms premium, 107 sq m (1,152 sq ft)

9 homes · Block 9, stack 10, 2nd to 10th storey
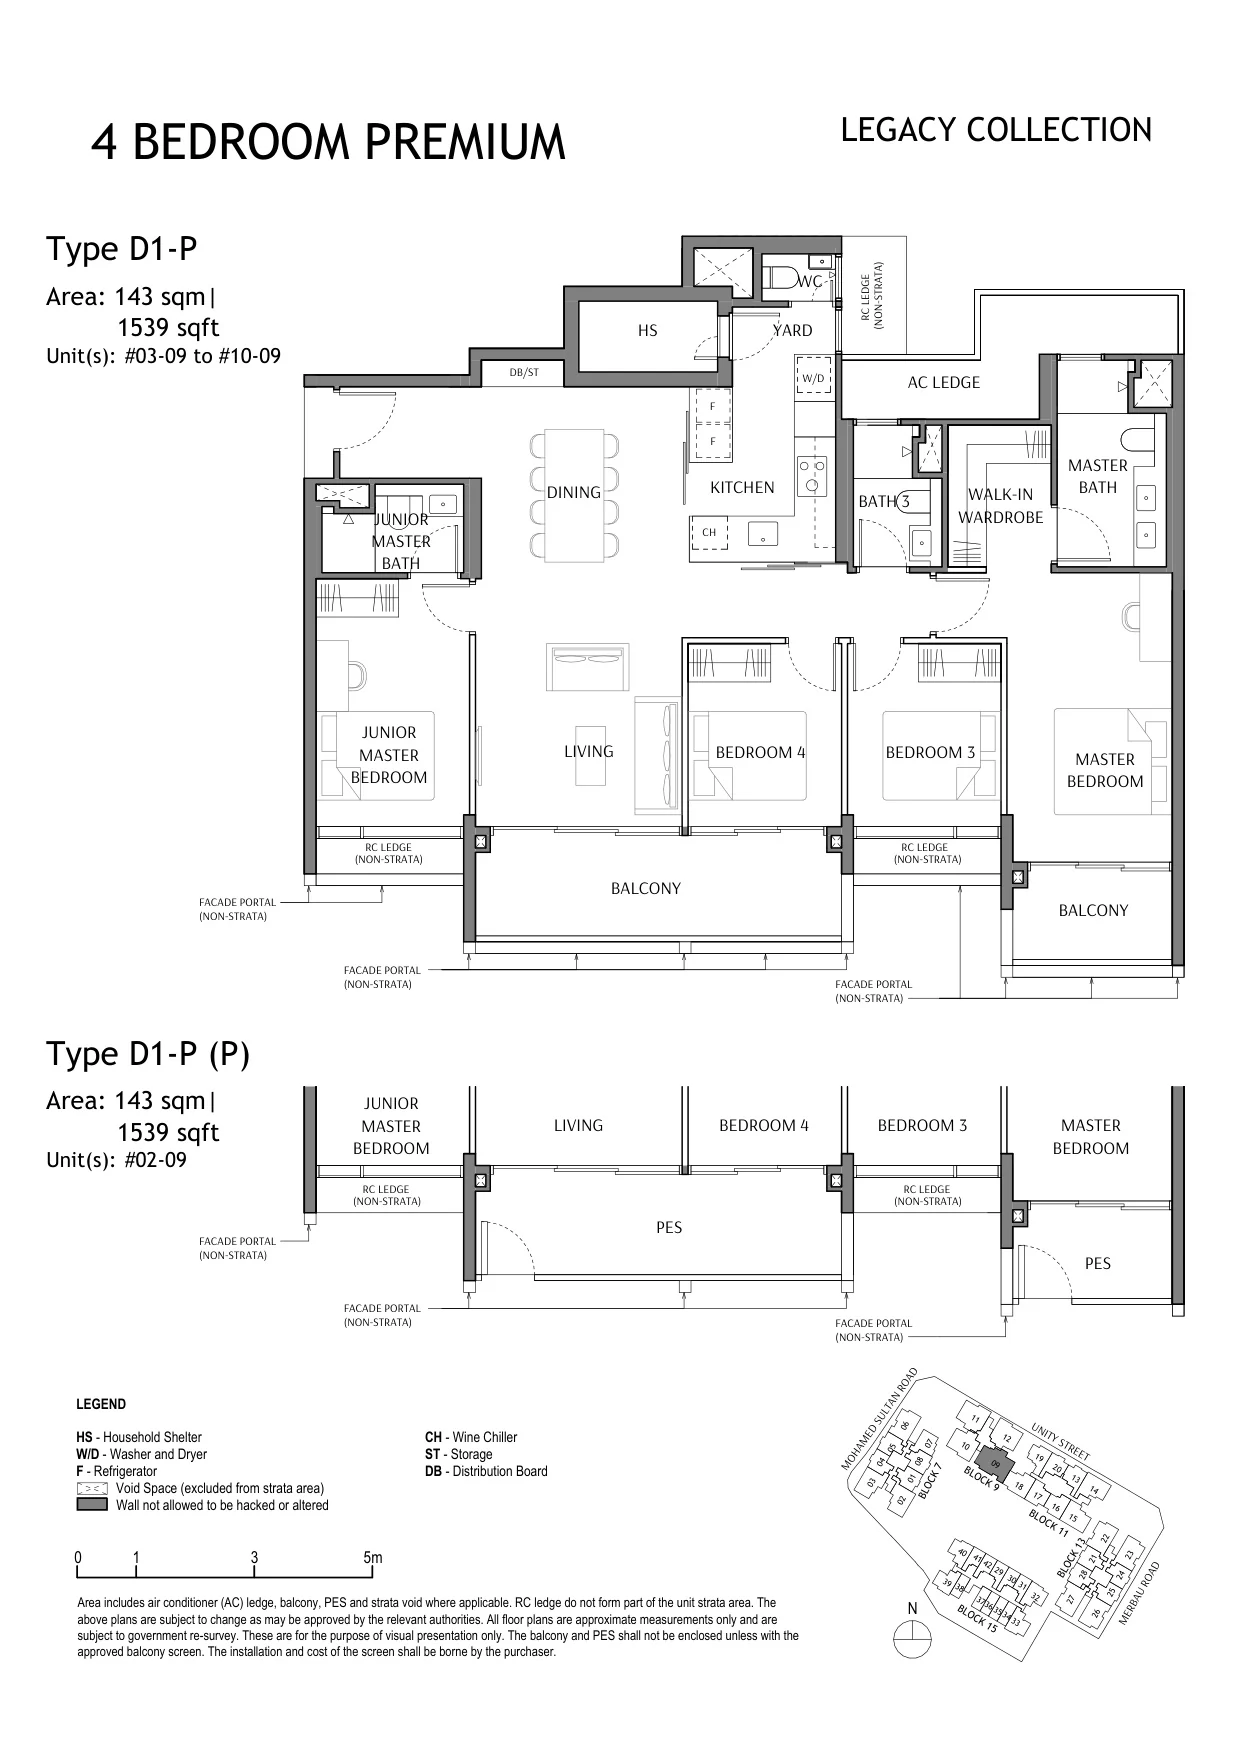
The Robertson Opus floor plan, Type D1-P (Legacy Collection): 4 bedrooms premium, 143 sq m (1,539 sq ft), 9 homes in Block 9, stack 09, 2nd to 10th storey (developer drawing with key plan)
Developer’s plan, for illustration only. Areas are approximate and subject to final survey.
Legacy Collection

Type D1-P

4 bedrooms premium, 143 sq m (1,539 sq ft)

9 homes · Block 9, stack 09, 2nd to 10th storey

Source: the developer’s floor plans and unit distribution chart. Areas include the air-conditioner ledge, balcony, private enclosed space (PES) and strata void where applicable; the RC ledge is not part of the strata area. All areas are approximate and subject to final survey. Two-bedroom homes in the Luxury Collection count 86 here; with the 32 Type B1 homes of Block 15, the development has 118.

Choosing a Layout at The Robertson Opus

Most buyers start from the number of bedrooms. The 40 suites and 40 one-bedroom homes of Block 15, at 40 and 46 square metres with ceilings of about 3.225 metres, suit a first home or a city base; the 118 two-bedroom and 32 two-bedroom-and-study homes, from 64 to 69 square metres, suit couples and young families; the 45 three-bedroom-and-flexi homes and the 37 DuoFlex homes, which the developer describes as suited to multi-generational living, give a family more room; and the 27 three-bedroom premium and nine four-bedroom premium homes of Block 9, up to 143 square metres, carry the Legacy finishes. Set a budget alongside the plans: the TDSR calculator estimates the loan an income supports, the progressive payment calculator sets out the cash needed at each stage, and the stamp duty calculator adds the duty for your profile.

The pricing page explains how to request the price list, and the elevation chart shows where each type sits.
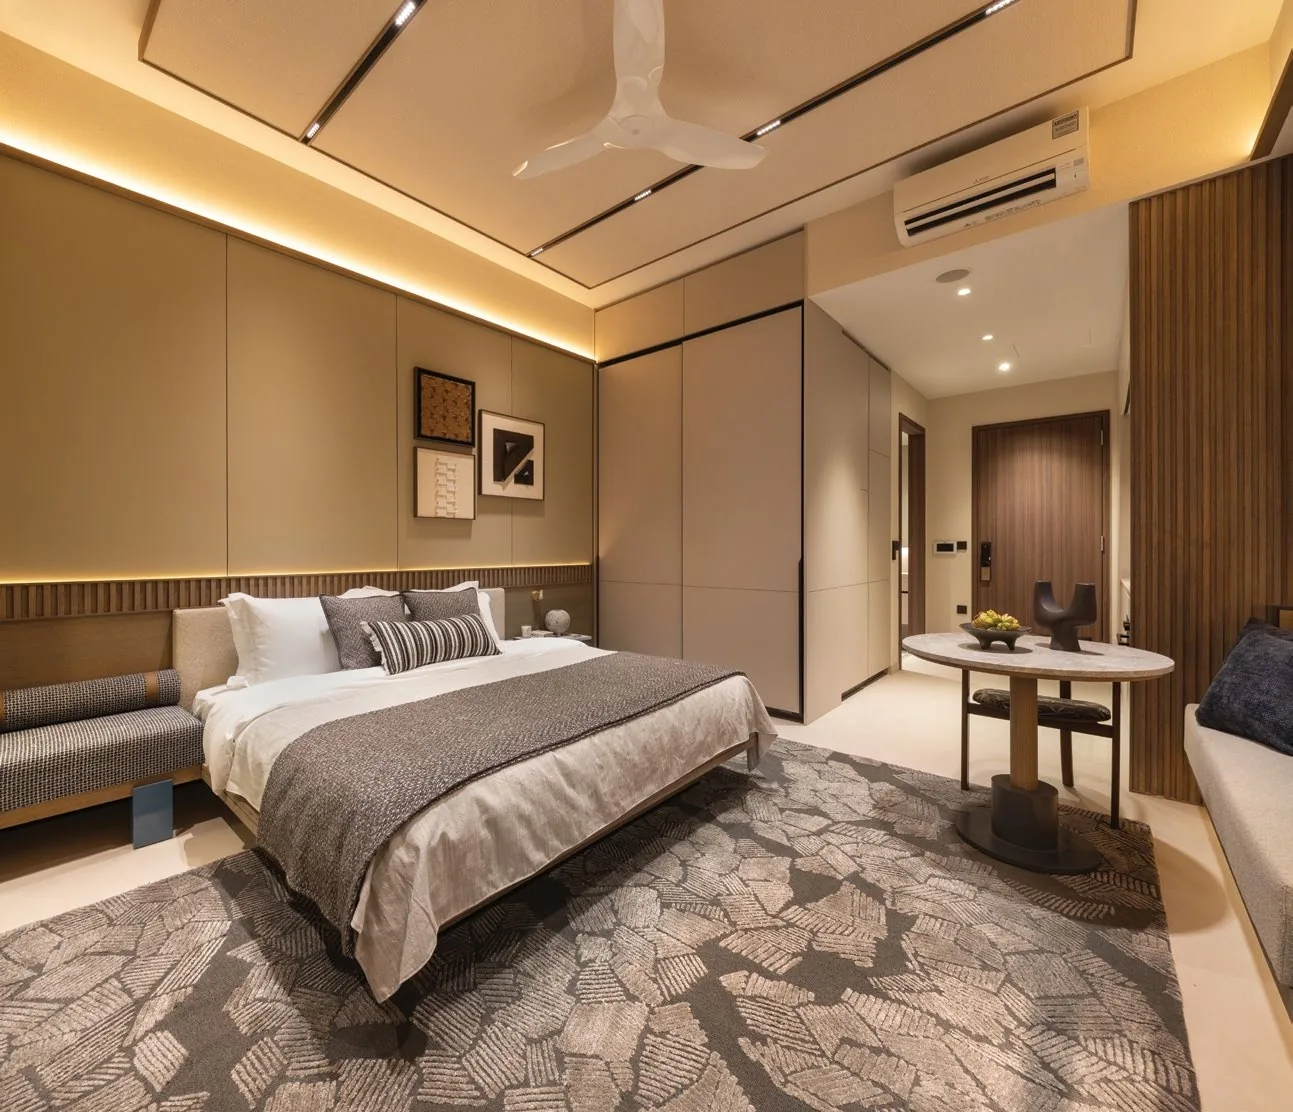
The Robertson Opus interior, for illustration only: a Premier Collection bedroom with a padded headboard, warm wall lights and a small table by the window
A Premier Collection bedroom. Interior, for illustration only.
Now selling

Request The Robertson Opus Price List

The Robertson Opus is open for sale, and the Sales Concierge sends the current price list with the homes still available. Showflat viewings are arranged by appointment through the Sales Concierge.

Sent on request

The Sales Concierge
ViewingsShowflat viewings are arranged by appointment through the Sales Concierge.
Address7 to 15 Unity Street, District 9
Tenure999-year leasehold from 1 July 1841
Nearest MRTFort Canning (DT20), about 285 m
Homes348, suites to 4 bedrooms
Vacant possessionExpected by 30 June 2030

Request the Price List

No obligation. The Sales Concierge responds personally to every enquiry.

Prefer to speak to someone? Call +65 6200 6220, or send a WhatsApp message to the same number.