
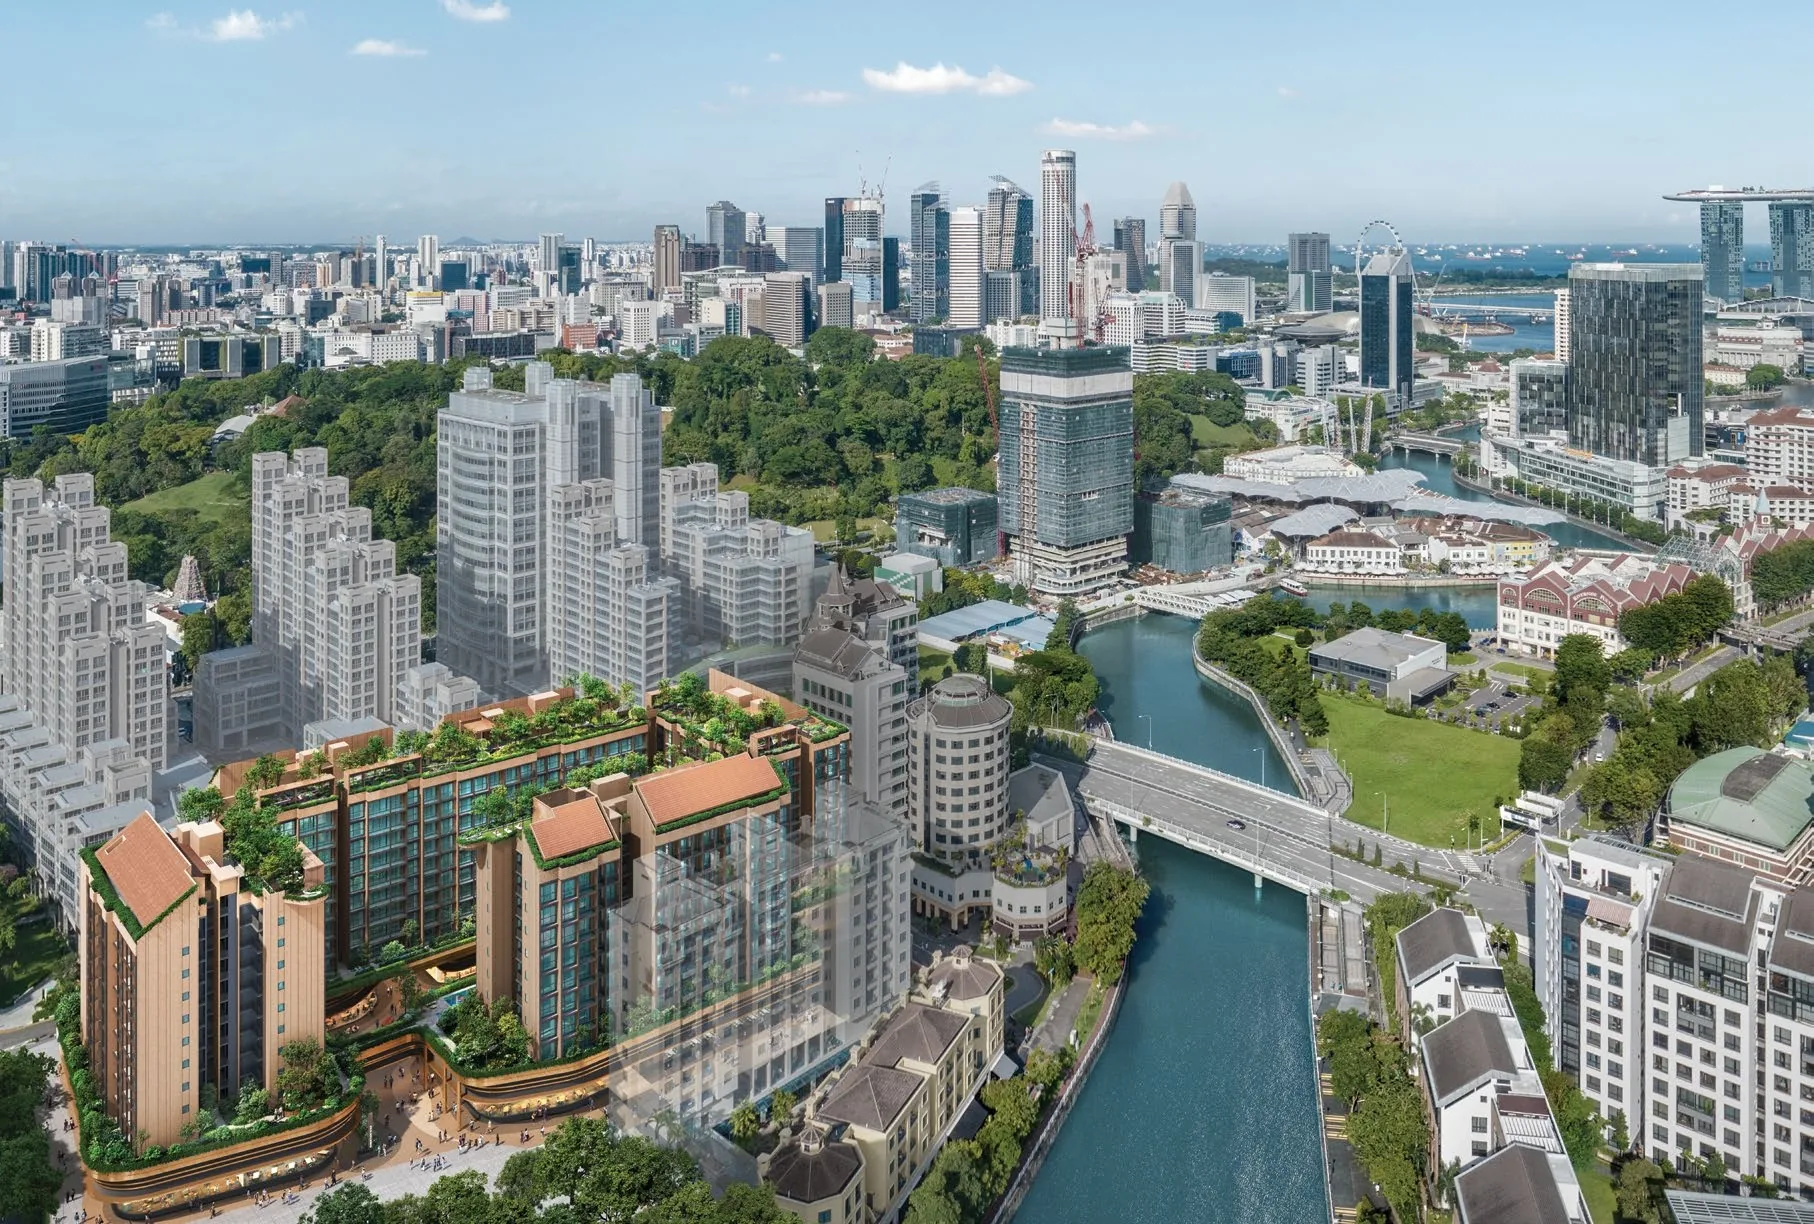
 Artist’s impression
Every published particular of The Robertson Opus is set out below in one table, drawn from the developer’s particulars, brochure, plans and factsheet, with the distances from OneMap.
The Robertson Opus Fact Sheet
Sources: the developer’s published particulars (developer, licence, lots, tenure, vacant possession and legal completion), brochure, floor plans, site plans (building plan approved 2 April 2025), unit distribution chart and factsheet; Frasers Property press releases of 2 July and 20 July 2025; OneMap (distances); checked 20 October 2026. Areas are approximate and subject to final survey; the sale and purchase agreement governs.
The Robertson Opus in Brief
The Robertson Opus fills the block between Unity Street, Merbau Road and Mohamed Sultan Road, on the land that held the Robertson Walk mall. Its podium keeps the retail name: Frasers Property calls the commercial part of the development the Robertson Walk retail podium, with dining and shops on the first storey and the first basement around the sunken Oasis Court.
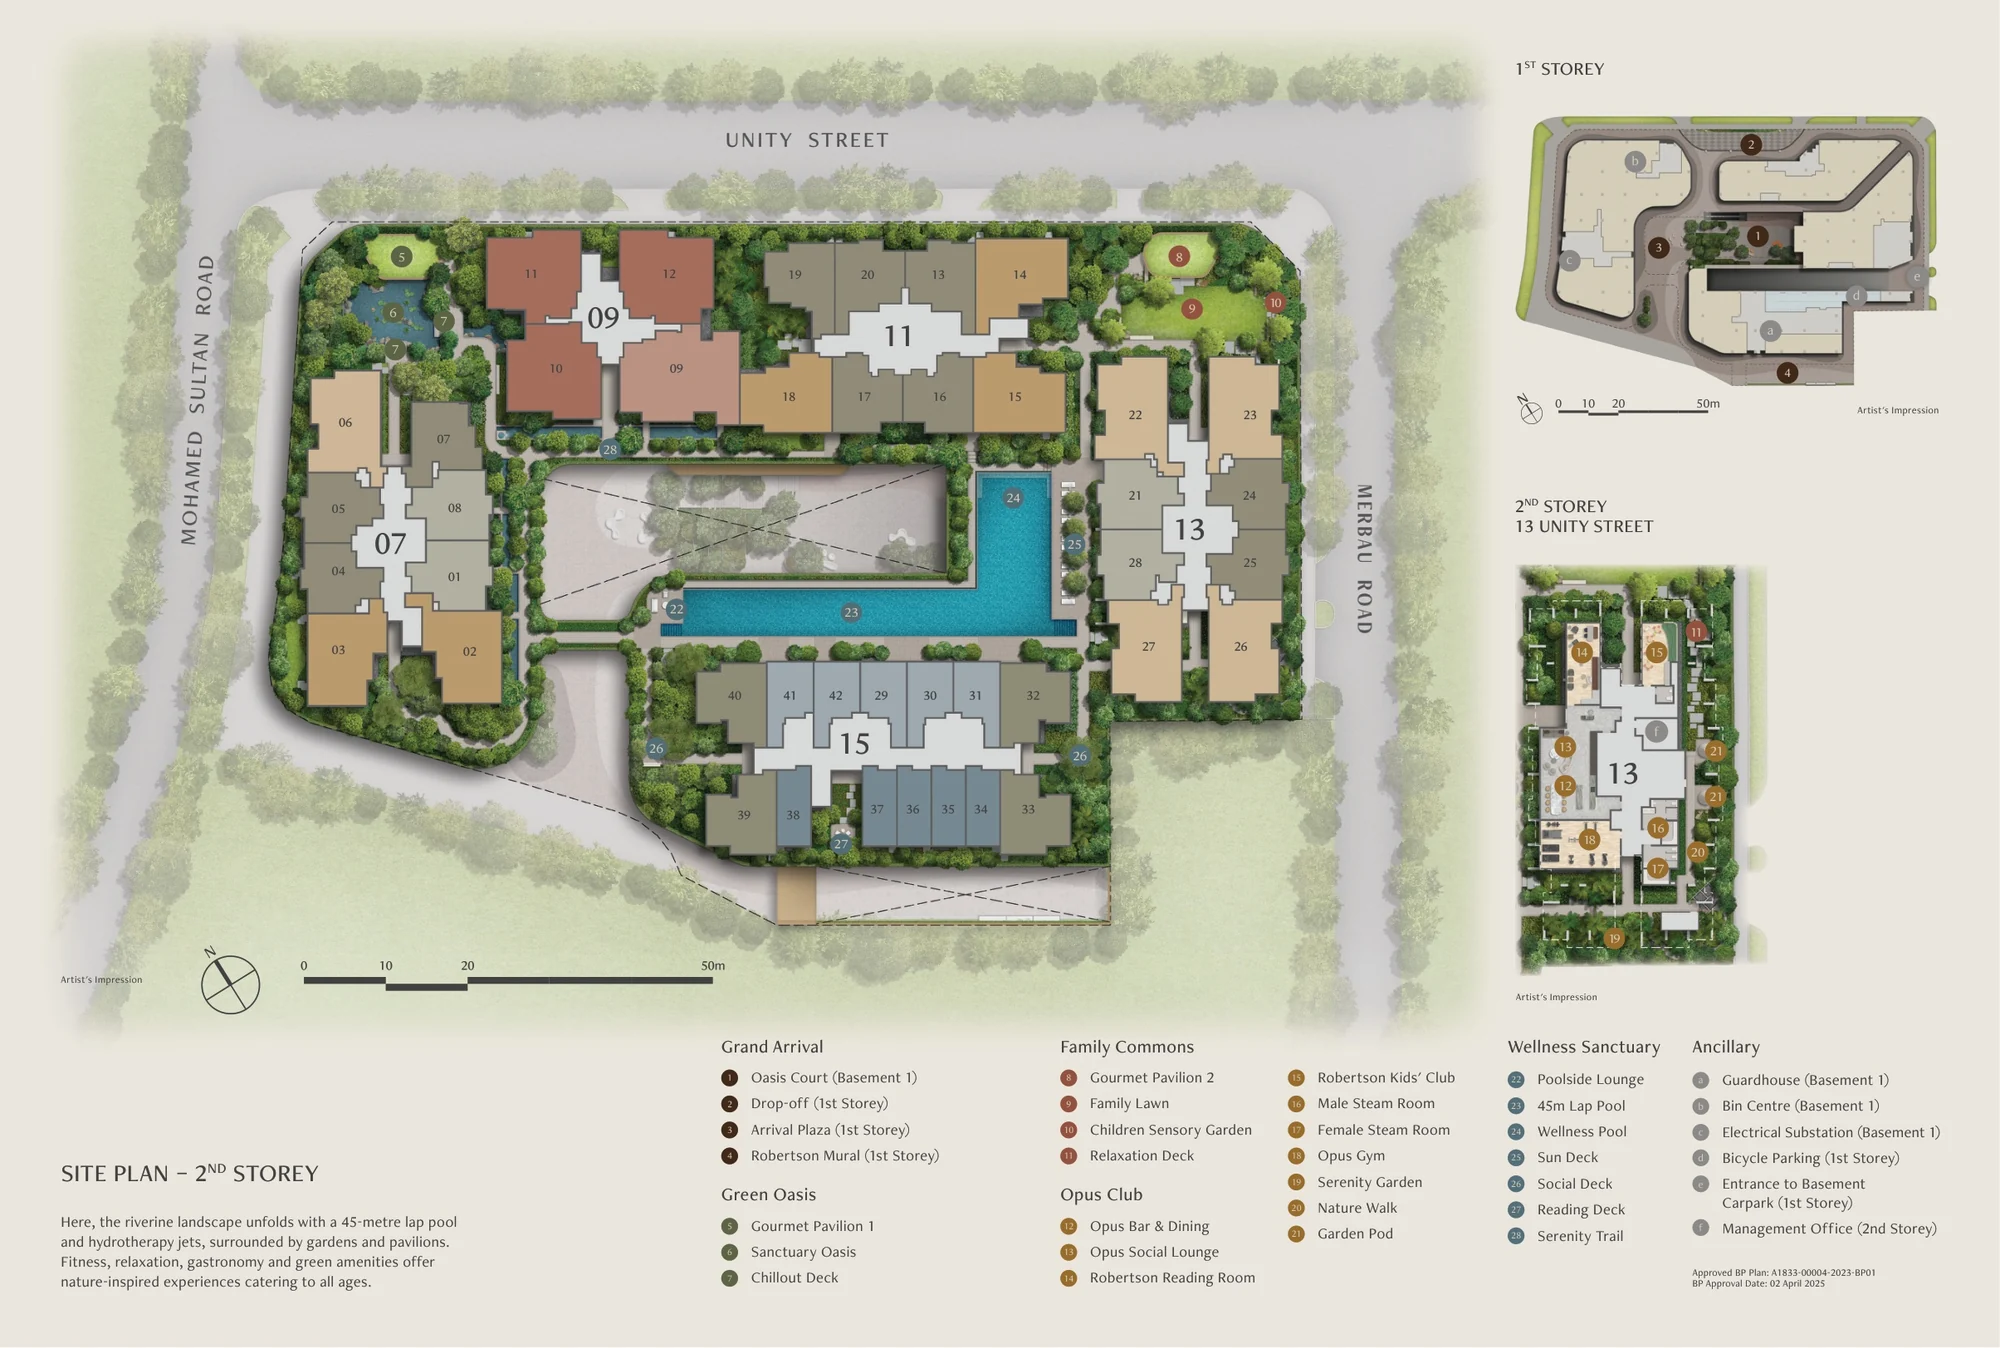
Above the podium, the second storey is a landscape deck with the 45-metre lap pool, the Opus Club and the gardens, and five residential blocks rise from it: Blocks 7, 9, 11 and 13 to ten storeys and Block 15 to nine. Homes start on the second storey, except in Block 13, whose second and third storeys hold the Opus Lounge and the Opus Gym, so its homes begin on the fourth. Four roof terraces are joined by Skywalk bridges into the Sky Forest.
The Robertson Opus Homes, Facilities and Setting
The 348 homes run from 40-square-metre suites to 143-square-metre four-bedroom premium homes, in 20 layouts and three collections. The floor plan page shows each layout, and the elevation chart page places every type by block, stack and storey.
The facilities of The Robertson Opus
The developer’s site plans number 48 spaces, from the Oasis Court and the Arrival Plaza to the lap pool, the Opus Club and the gardens of the Sky Forest. The developer’s brochure counts more than 3,800 square metres of greenery and more than 200 new trees. The amenities page lists every space.
The setting of The Robertson Opus
Robertson Quay is the upriver stretch of the Singapore River, a neighbourhood of riverside homes, hotels, restaurants and arts venues between Fort Canning Hill and River Valley. The location page maps it.
Request The Robertson Opus Price List
The Robertson Opus is open for sale, and the Sales Concierge sends the current price list with the homes still available. Showflat viewings are arranged by appointment through the Sales Concierge.
Sent on request
- The current price list with the homes still available.
- The e-brochure and the floor plans you shortlist.
- A payment schedule and the stamp duty for your profile.
- A showflat appointment at a time that suits you.
Request the Price List
No obligation. The Sales Concierge responds personally to every enquiry.
Prefer to speak to someone? Call +65 6200 6220, or send a WhatsApp message to the same number.