
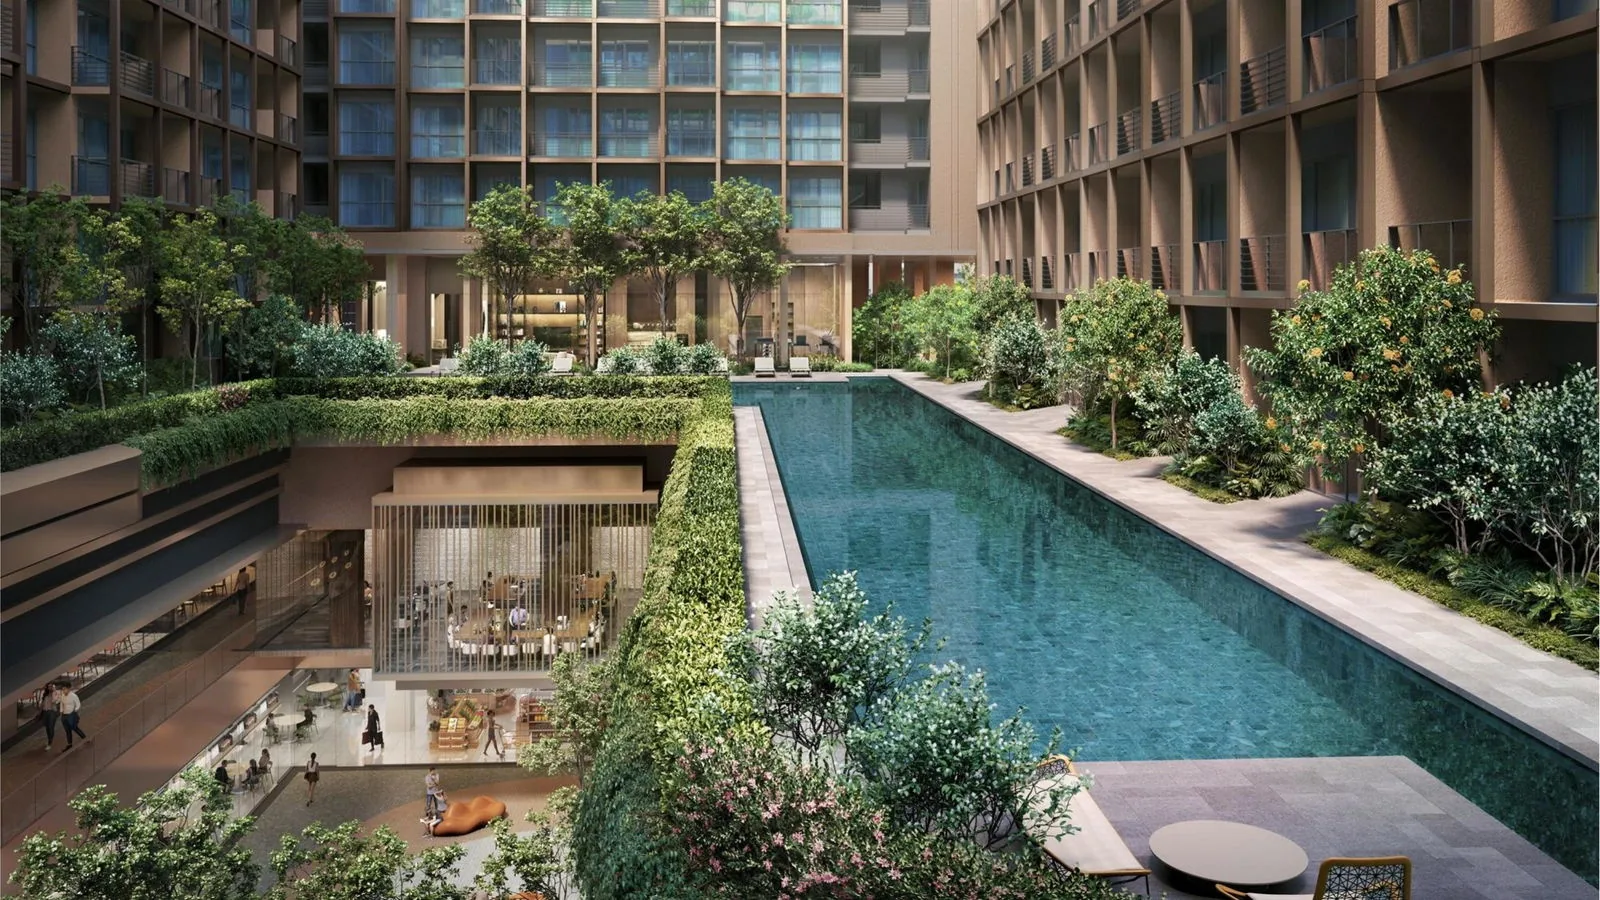
 Artist’s impression
The developer’s site plans for The Robertson Opus show the five blocks around the second-storey deck between Unity Street, Merbau Road and Mohamed Sultan Road, and the Sky Forest on the roofs, with every facility numbered in the legends.
The Robertson Opus Site Plan
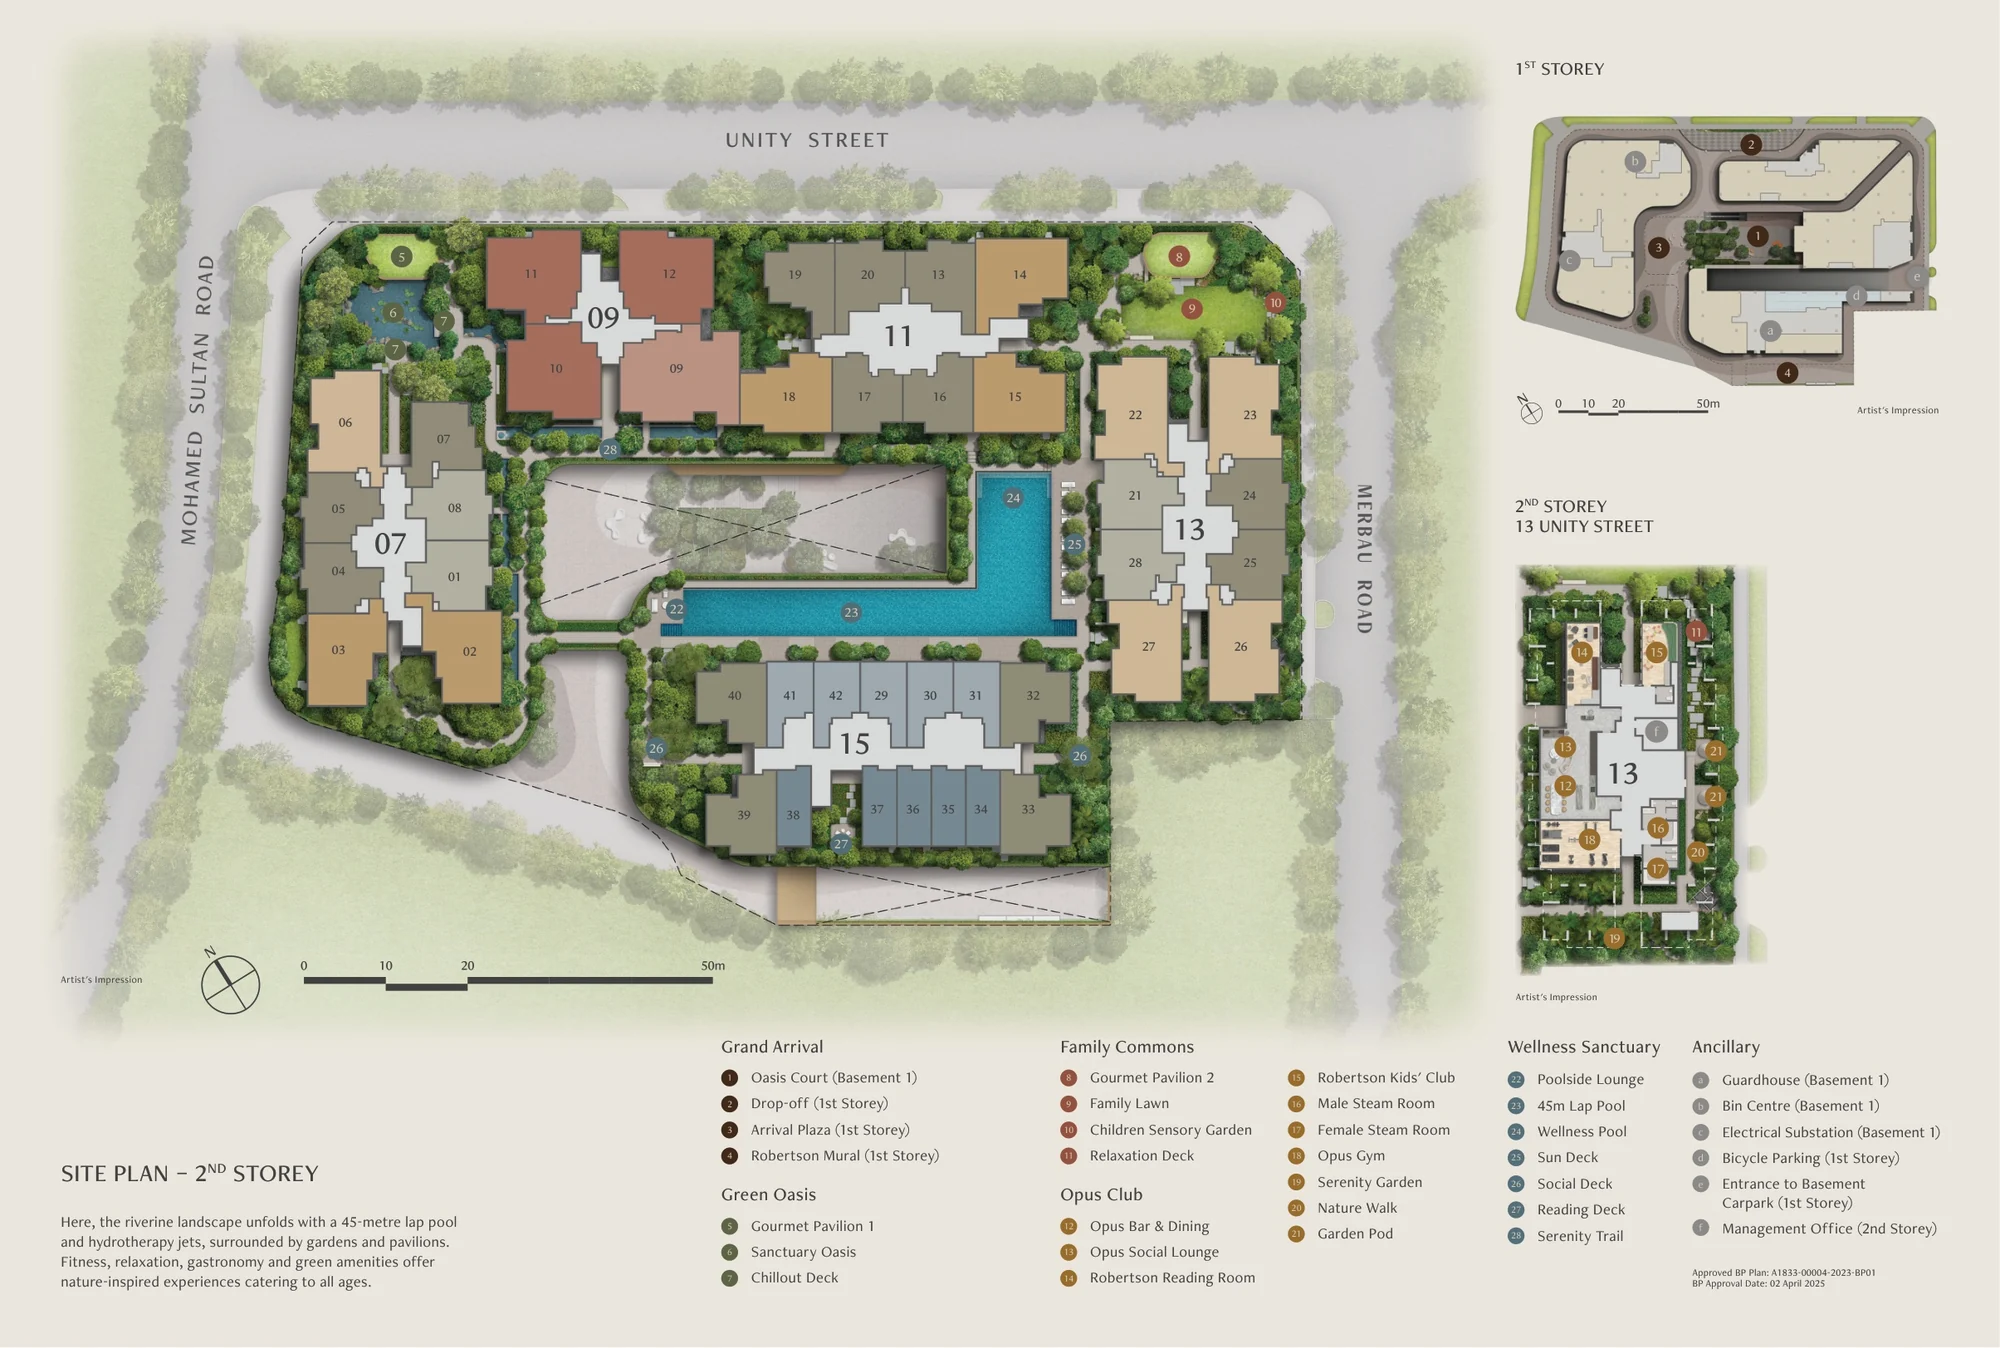
The main plan is drawn at the second storey. Block 9 and Block 11 face Unity Street, Block 7 stands on the Mohamed Sultan Road side, Block 13 on the Merbau Road side and Block 15 at the southern edge, towards the river. Between them, the 45-metre lap pool turns along the deck, with the Opus Club rooms and the gardens around it.
An inset plan of the first storey shows the drop-off, the Arrival Plaza and the Robertson Mural, with the Oasis Court sunk to the first basement; a second inset shows the club rooms on the second storey of Block 13. The guard house, the bin centre and the substation are on the first basement.
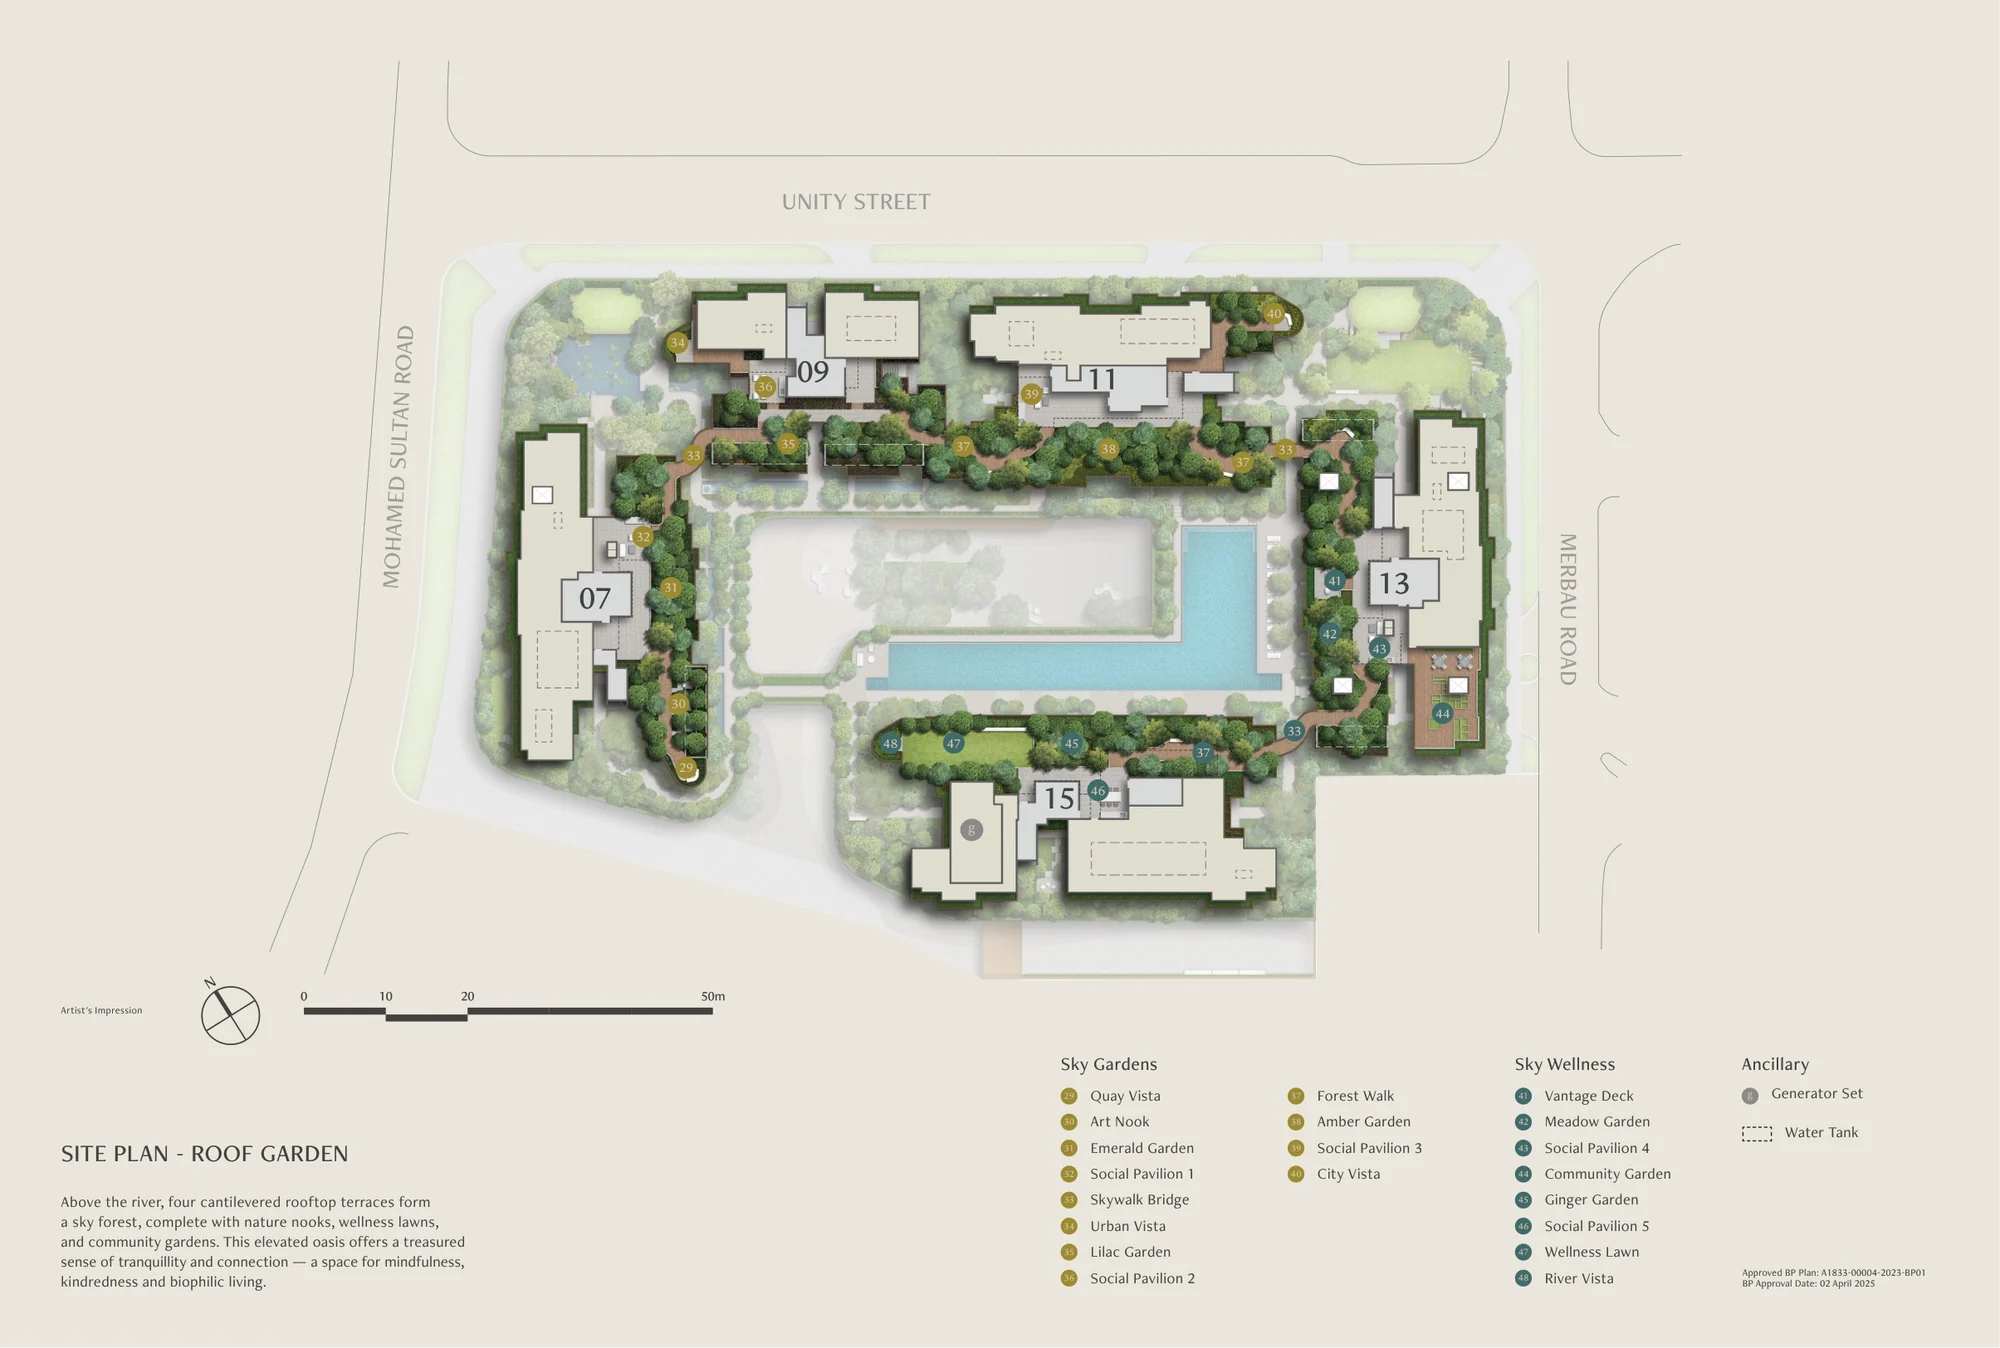
The Robertson Opus Roof Garden Plan
The second plan shows the roofs: four terraces joined by Skywalk bridges, with vista decks at the corners named for what they face, five social pavilions, a forest walk and gardens of different planting. Read with the floor plans, it shows how close each block sits to its terrace.
Every floor plan of The Robertson Opus carries a key plan showing where its stack sits, so the site plan, the elevation chart and the floor plans read together. The Sales Concierge sends them with the price list, and the amenities page names every facility.
Request The Robertson Opus Price List
The Robertson Opus is open for sale, and the Sales Concierge sends the current price list with the homes still available. Showflat viewings are arranged by appointment through the Sales Concierge.
Sent on request
- The current price list with the homes still available.
- The e-brochure and the floor plans you shortlist.
- A payment schedule and the stamp duty for your profile.
- A showflat appointment at a time that suits you.
Request the Price List
No obligation. The Sales Concierge responds personally to every enquiry.
Prefer to speak to someone? Call +65 6200 6220, or send a WhatsApp message to the same number.