
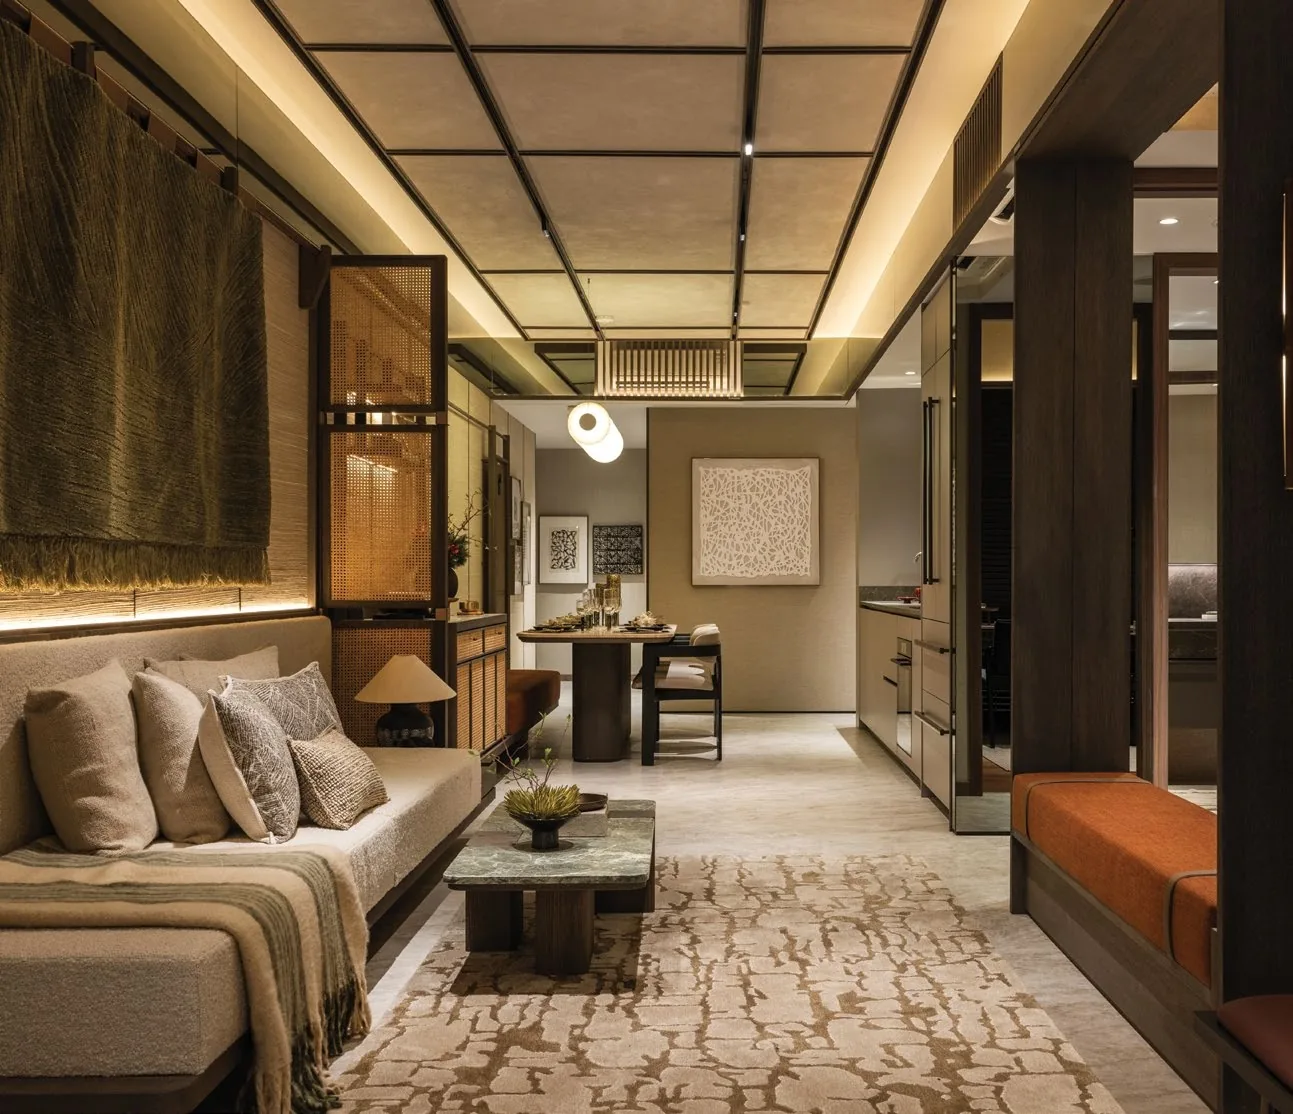
 For illustration only
The Homes at The Robertson Opus in Brief
The Robertson Opus has 348 homes in 20 layouts, from suites of 40 square metres to four-bedroom premium homes of 143 square metres (431 to 1,539 sq ft), with one more variant, Type C6 (P), on the second storey. The developer groups the homes into three collections, and each collection belongs to one part of the site: the Premier Collection to Block 15, the Luxury Collection to Blocks 7, 11 and 13, and the Legacy Collection to Block 9.
Two-bedroom layouts form the largest group, with 118 homes, and together with the 32 two-bedroom-and-study homes they make up well over a third of the development. The suites and the one-bedroom homes add 40 each, and the three- and four-bedroom layouts account for the remaining 118.
| Home type | Collection | Types | Homes | Strata area |
|---|---|---|---|---|
| Suite | Premier | S1, S1a | 40 | 40 sq m (431 sq ft) |
| 1 bedroom | Premier | A1 | 40 | 46 sq m (495 sq ft) |
| 2 bedrooms | Premier / Luxury | B1 to B6 | 118 | 64–67 sq m (689–721 sq ft) |
| 2 bedrooms + study | Luxury | B7-S | 32 | 69 sq m (743 sq ft) |
| 3 bedrooms + flexi | Luxury | C1-S to C5-S | 45 | 86–97 sq m (926–1,044 sq ft) |
| 3 bedrooms DuoFlex | Luxury | C6, C7 | 37 | 92–95 sq m (990–1,023 sq ft) |
| 3 bedrooms premium | Legacy | C1-P, C2-P | 27 | 107 sq m (1,152 sq ft) |
| 4 bedrooms premium | Legacy | D1-P | 9 | 143 sq m (1,539 sq ft) |
Source: the developer’s floor plans and unit distribution chart. Areas include the air-conditioner ledge, balcony, private enclosed space and strata void where applicable, and are approximate and subject to final survey.
The Premier Collection at The Robertson Opus
The Premier Collection fills Block 15, the nine-storey block at the southern edge of the site, towards the river. Its 112 homes run from the second to the ninth storey: 40 suites in Types S1 and S1a, 40 one-bedroom homes in Type A1 and 32 two-bedroom homes in Type B1.
Ceilings here are the tallest in the development, at about 3.225 metres from floor to ceiling, where the Luxury and Legacy Collections have about 2.875 metres. The developer’s brochure gives the Premier homes light stone-look tiles and pastel carpentry.
At 40 and 46 square metres, the suites and one-bedroom homes suit a first home or a city base, and the Type B1 homes, at 67 square metres, add a second bedroom in stacks 32, 33, 39 and 40. On the second storey, each home opens onto a private enclosed space in place of a balcony and carries (P) after its type on the plans.
The Luxury Collection at The Robertson Opus
The Luxury Collection is the largest of the three, with the 200 homes of Blocks 7, 11 and 13. Blocks 7 and 11 have homes from the second to the tenth storey; in Block 13 the second and third storeys hold the Opus Lounge and the Opus Gym, so its homes begin on the fourth.
Its two-bedroom layouts, Types B2 to B6, measure 64 to 67 square metres and number 86 homes, and Type B7-S adds a study to two bedrooms in 69 square metres, in stacks 01 and 08 of Block 7 and stacks 21 and 28 of Block 13. For larger households, the 45 three-bedroom-and-flexi homes, Types C1-S to C5-S, run from 86 to 97 square metres in Blocks 7 and 11.
The 37 DuoFlex homes, Types C6 and C7, are three-bedroom layouts of 92 to 95 square metres that the developer describes as suited to multi-generational living. They sit in stack 06 of Block 7 and stacks 22, 23, 26 and 27 of Block 13, and one of them, #02-06 in Block 7, is Type C6 (P), with a private enclosed space. The brochure gives this collection warmer earth tones, with engineered wood in the bedrooms.
The Legacy Collection at The Robertson Opus
The Legacy Collection occupies Block 9, on Unity Street, with 36 homes from the second to the tenth storey. Stacks 10, 11 and 12 hold 27 three-bedroom premium homes in Types C1-P and C2-P, each of 107 square metres (1,152 sq ft), and stack 09 holds the nine four-bedroom premium homes of Type D1-P, the largest layout in the development at 143 square metres (1,539 sq ft).
The collection has its own finishes. According to the developer’s brochure, the Legacy homes are laid in polished marble, with Ernestomeda kitchens, V-ZUG appliances and Rimadesio sliding doors. With four stacks over nine storeys of homes, Block 9 has the fewest homes of the five blocks.
Reading the Plans of The Robertson Opus
Every floor plan carries a key plan showing where its stack sits, so the floor plans of all 20 home types read together with the stack-by-stack elevation chart and the developer’s site plans. A unit number follows the pattern storey-stack: #05-35 is on the fifth storey in stack 35, a suite in Block 15.
Strata areas on the plans include the air-conditioner ledge, the balcony, the private enclosed space and any strata void where they apply; the RC ledge is not part of the strata area, and every area is approximate and subject to final survey. Within each type, the choice comes down to the storey and the outlook.
For a budget beside the plans, the TDSR calculator estimates the loan an income supports and the progressive payment calculator sets out the cash needed at each stage. The Sales Concierge sends the current price list on request, with the homes still available. Showflat viewings are arranged by appointment through the Sales Concierge.
General information as at the date shown, not financial, legal or tax advice. Particulars of The Robertson Opus come from the developer’s published particulars, brochure, plans and factsheet; statutory figures are those on this site’s financing pages, and distances are straight lines measured on OneMap. Sources: the developer’s floor plans, unit distribution chart, brochure and factsheet, as set out on this site’s floor plan, elevation chart and project details pages.
Ask the Sales Concierge about The Robertson Opus
The Sales Concierge sends the price list on request, the homes still available and the e-brochure for The Robertson Opus. Showflat viewings are arranged by appointment through the Sales Concierge.