
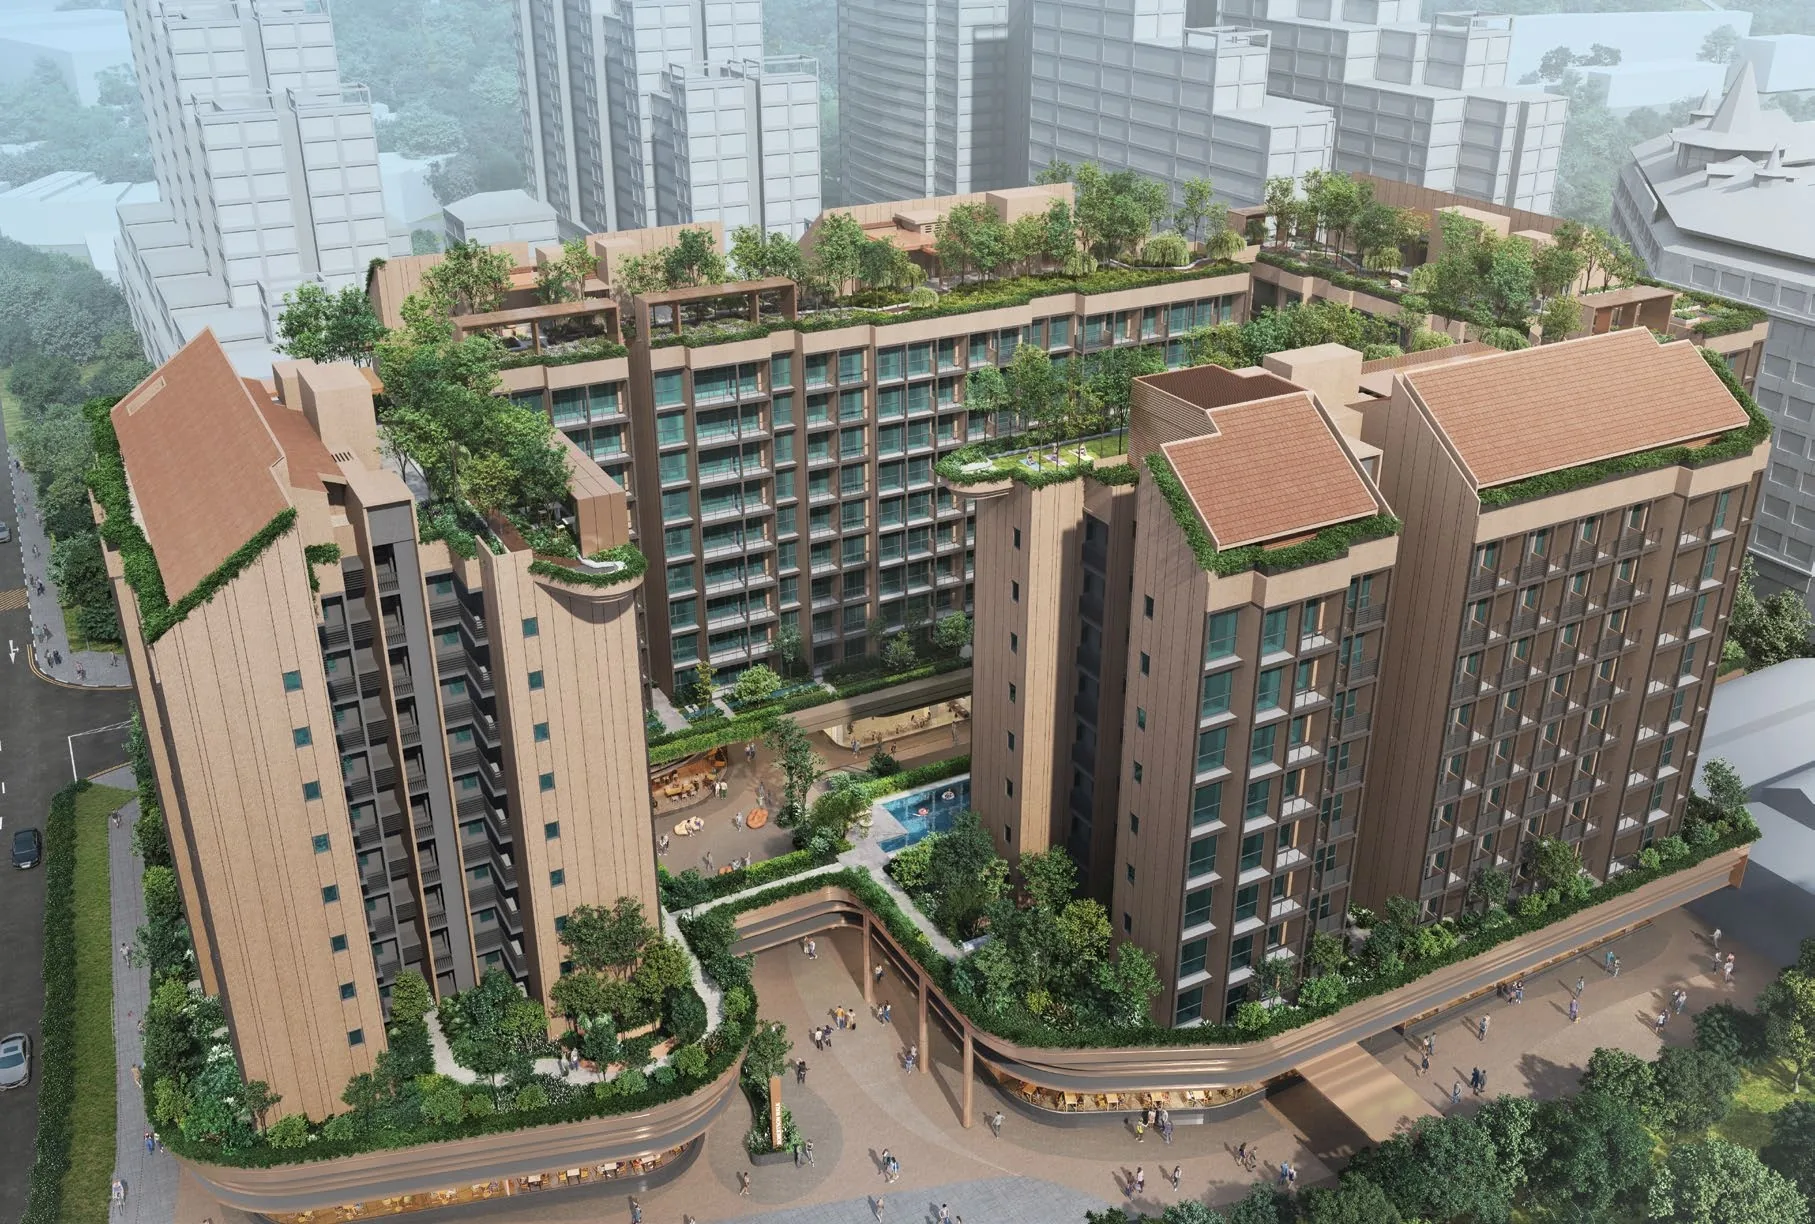
 Artist’s impression
The Completion Dates of The Robertson Opus
The developer of The Robertson Opus expects to give vacant possession by 30 June 2030 and to reach legal completion by 30 June 2033, according to its published particulars. The dates that bind a particular home are the ones in its sale and purchase agreement.
The Robertson Opus is under construction: five residential blocks of nine and ten storeys are rising over a podium on the former Robertson Walk site, and Lum Chang Building Contractors is the main contractor.
Below the blocks, the podium holds about 26 commercial units on the first storey and the first basement, with a commercial car park on the first basement; the building plan approval number, A1833-00004-2023-BP01, is printed on the developer’s site plans.
The Robertson Opus Timeline So Far
The building plans were approved on 2 April 2025, the date printed on the developer’s site plans. The preview began on 5 July 2025 and sales bookings on 19 July 2025, and The Robertson Opus is open for sale. The table sets out the milestones and the dates ahead.
| Date | Milestone |
|---|---|
| 2 April 2025 | Building plans approved (A1833-00004-2023-BP01) |
| 18 June 2025 | Date of the developer’s unit distribution chart |
| 5 July 2025 | Preview begins (Frasers Property, 2 July 2025) |
| 19 July 2025 | Sales bookings begin |
| Now | Open for sale; construction under way |
| 30 June 2030 | Expected vacant possession |
| 30 June 2033 | Expected legal completion |
Sources: the developer’s published particulars and site plans; Frasers Property press releases. The sale and purchase agreement governs.
Release notes are kept on the latest updates page, where each construction milestone of the progressive payment scheme will be recorded as it is reached, on the way to vacant possession.
That log also flags what is still to come: refreshed balance units figures as sales progress, the construction milestones, and any change in the statutory stamp duty or loan rules, which the financing pages will then reflect.
Construction Stages at The Robertson Opus
Payments under the normal progressive payment scheme track the build itself. Instalments fall due as the foundation is finished, then the reinforced concrete framework, the partition walls, and the roofing and ceiling; next come the doors, windows, electrical wiring and plumbing, and after them the car park, roads and drains. The Temporary Occupation Permit and, last of all, the Certificate of Statutory Completion close the sequence.
Each time a stage is certified, the developer sends a notice and that instalment becomes payable, so the building and the payments advance together. Percentages for every stage are on the payment scheme page, and at booking the Sales Concierge can say which stages a given home has already passed.
Vacant Possession and Legal Completion at The Robertson Opus
The final two instalments belong to the end of the build. The Temporary Occupation Permit triggers 25%, lifting the amount paid to 85%, and the Certificate of Statutory Completion triggers the remaining 15%. In its particulars, the developer expects vacant possession by 30 June 2030 and legal completion by 30 June 2033, and the same particulars give its name, its licence, the lots and the tenure.
Anyone booking once some stages are certified settles the instalments already due according to the sale and purchase agreement, so more money is usually needed early on. For any figure entered, the progressive payment calculator works out each stage’s amount and an estimated monthly instalment.
The Finished Building at The Robertson Opus
On completion, five residential blocks will stand over the podium: Blocks 7, 9, 11 and 13 rise to ten storeys and Block 15 to nine. Homes start on the second storey, except in Block 13, whose second and third storeys hold the Opus Lounge and the Opus Gym, so its homes begin on the fourth. Four roof terraces are joined by Skywalk bridges into the Sky Forest, and the residential car park takes the second and third basements.
The design team is named in the developer’s factsheet: studioMilou as concept architect, ADDP Architects as residential architect and interior designer, and Tinderbox as landscape consultant. Frasers Property reports BCA Green Mark GoldPLUS certification for the development.
Planning Ahead for The Robertson Opus
A progressive loan is light at first: interest runs only on what has been drawn, so repayments are small early on and climb as each certified stage is funded. Stamp duty is the opposite, falling due within 14 days of the sale and purchase agreement, right at the outset; rates are on the stamp duty page.
The project details page lists the developer’s particulars in one table, including the tenure, the lots and both completion dates, and the Sales Concierge sends the price list on request with the homes still available. Showflat viewings are arranged by appointment through the Sales Concierge.
General information as at the date shown, not financial, legal or tax advice. Particulars of The Robertson Opus come from the developer’s published particulars, brochure, plans and factsheet; statutory figures are those on this site’s financing pages, and distances are straight lines measured on OneMap. Sources: the developer’s published particulars (vacant possession and legal completion), site plans (building plan approval) and factsheet; Frasers Property’s press releases of 2 and 20 July 2025; the Housing Developers Rules payment schedule, as set out on this site’s project details, latest updates and payment scheme pages.
Ask the Sales Concierge about The Robertson Opus
The Sales Concierge sends the price list on request, the homes still available and the e-brochure for The Robertson Opus. Showflat viewings are arranged by appointment through the Sales Concierge.